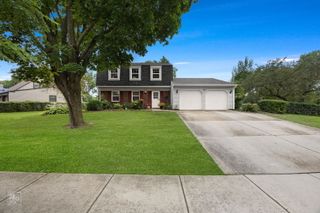
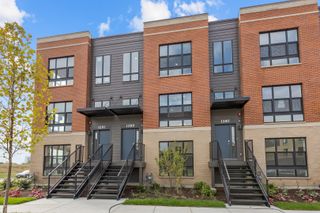
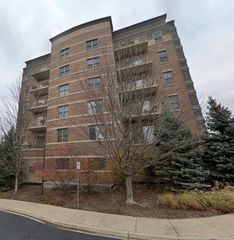
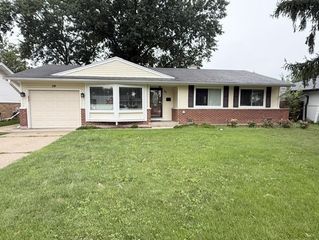
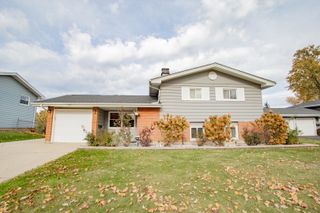
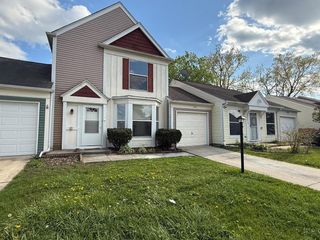
1696 Vermont Drive, Elk Grove Village, IL 60007
- 3 beds |
- 3 baths |
- 1,520 sqft
 Rental
  Built in 1979
  —— sqft lot
  1 car garage
  $2/sqft
  Listed ——
Property Description
Rare opportunity to lease the largest model in desirable Hampton Farms! This beautifully maintained 3-bedroom, 2.1-bath townhome features a bright, open floor plan with a dramatic two-story living room and a cozy gas fireplace. The kitchen offers granite countertops, a newer dishwasher, and opens to the dining area, making it perfect for everyday living and entertaining. Hardwood flooring throughout the main level and new vinyl flooring throughout the second floor provide style and easy maintenance. The spacious primary suite features a private bath with a whirlpool tub. Sliding glass doors lead to a private patio overlooking beautifully maintained open green space, offering the perfect place to relax or entertain. Additional features include an attached garage and in-unit laundry. Ideally located near parks, shopping, restaurants, Woodfield Mall, major expressways, and award-winning Conant High School. Available for immediate occupancy.
- Listing Status:
- Active
- Data Last Updated:
- August 24, 2026 at 6:20AM
- Listing Office:
- Pan Realty LLC : 630-484-1206
- Listing Agent:
- Nien-Wen Chou : 630-484-1206
- MLS ID:
- 12682291

- Parking: AsphaltYesAttachedGarageParking spaces: 1
- Roofing: Asphalt
- Originating MLS: mred
- School District: 54
- County: Cook
- Water: Lake Michigan
- Sewer: Public Sewer
- Source: mred
This listing courtesy of Nien-Wen Chou , Pan Realty LLC