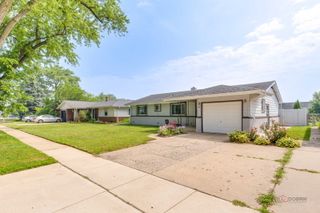
508 Landmeier Road, Elk Grove Village, IL 60007
- 3 beds |
- 2 baths |
- 1,478 sqft
 Single-Family Home
  Built in 1957
  10,206sqft lot
 1 car garage
  $271/sqft
  Listed ——
Property Description
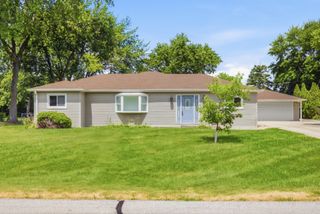
Welcome to this beautifully updated 3-bedroom, 2-bath ranch offering nearly 1,500 square feet of thoughtfully designed living space in one of Elk Grove Village's most desirable neighborhoods. Freshly painted and move-in ready, this home combines quality craftsmanship with timeless style and modern updates throughout. The spacious living room welcomes you with rich hardwood floors, an elegant tray ceiling, recessed lighting, and a stunning bay window that fills the space with natural light. The remodeled eat-in kitchen is both stylish and functional, featuring custom birch cabinetry, granite countertops, a full granite backsplash, stainless steel appliances, vaulted ceilings, and a generous dining area perfect for everyday meals or entertaining. Recent updates include a new refrigerator (2025) and garbage disposal (2025). The expansive family room addition is the true centerpiece of the home, offering an inviting space to gather with its tray ceiling, recessed lighting, cozy wood-burning fireplace, and sliding glass doors with built-in blinds leading to the backyard. The family room windows were replaced in 2023, enhancing both energy efficiency and natural light. All three bedrooms feature hardwood flooring, ceiling fans, and solid oak doors, while the beautifully updated bathrooms showcase vaulted ceilings and quality finishes, including a relaxing whirlpool tub in the primary bath. Step outside to your private, fully fenced backyard featuring mature landscaping, a spacious concrete patio perfect for entertaining, and plenty of room to relax, play, or garden. The attached garage, large laundry room, and circular driveway provide exceptional convenience and abundant parking.
- Listing Status:
- Active
- Data Last Updated:
- July 24, 2026 at 7:18AM
- Listing Office:
- Baird & Warner : 773-467-3334
- Listing Agent:
- Rosa Dante : 773-574-7271
- MLS ID:
- 12688281

- Style: Ranch
- Other Structures: Shed(s)
- Parking: ConcreteCircular DrivewayGarage Door OpenerYesGarage OwnedAttachedDrivewayOwnedGarageParking spaces: 7
- Roofing: Asphalt
- Windows: Screens
- General: 1 Story
- HOA Amenities: ParkSidewalksStreet LightsStreet PavedNot Applicable
- Originating MLS: mred
- School District: 59
- County: Cook
- Zoning: 08282220170000
- Fencing: Fenced
- Utilities: Circuit Breakers
- Water: Public
- Sewer: Public Sewer
- Source: mred
- Ownership: Fee Simple
This listing courtesy of Rosa Dante , Baird & Warner
Monthly Payment
- Principal & Interest $
- Property Taxes $
- Home Insurance $
- VA Funding Fee $

 New - 1 day ago