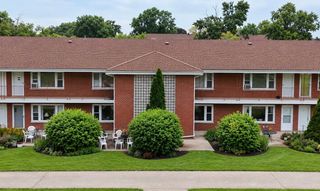
660 Perrie Drive 201, Elk Grove Village, IL 60007
- 1 bed |
- 1 bath |
- 676 sqft
 Condominium
  Built in 1976
  —— sqft lot
  —— car garage
  $265/sqft
  Listed ——
Property Description
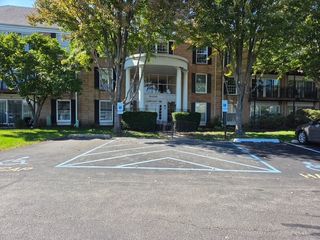
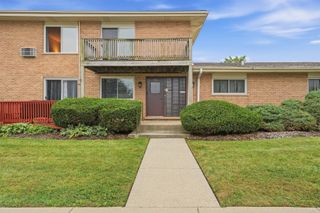
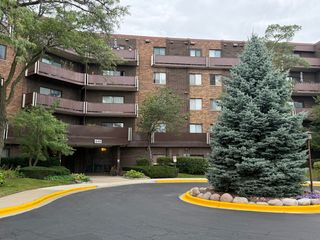
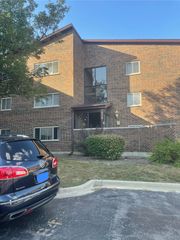
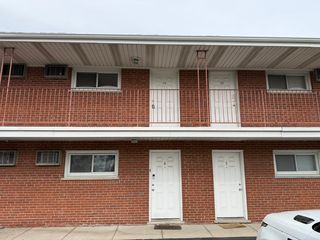
Welcome to your sanctuary, your safe harbor, your joyous spot where even the teakettle sings from happiness, a place where joy is shared, your "healing" space, a true shelter from busyness of the world where you can recharge, find comfort and celebrate life's quiet moments. Your home. It's a simple home but as Leonardo Da Vinci said " simplicity is the ultimate sophistication". One spacious bedroom with walk in closet, one beautiful bathroom, delightful kitchen and a living room with west facing window. All tastefully remodeled in 2019. Double pane windows installed 4 years ago, 6 months new electric panel. Furnace and Air conditioning are 7 years old. Roof is 4 years old. Who said one needs to spend a fortune to find a place that gives you feeling of peace? Modest property tax ($2220 a year), low assessment ( $290 a month) plus inexpensive monthly electric bill averaging $70 a month for the last 12 months. Plenty of parking space, no need for stickers, just a onetime license plate registration with the association. Parking lot within the complex has a dedicated space for business vehicles. Outdoor Swimming Pool is just a stone's throw away and a small, intimate Fitness Center is in the building next door. Unit is located within 1.3-mile stroll or bike ride to beautiful Busse Woods Forest Preserve and 2.6 mile to closest highway on ramp. The building is friendly to investors, rentals are allowed with no caps on rentals, making it a solid choice if you're looking to expand your portfolio. If you're ready to embrace a more intentional or minimalist environment to create that big, relaxed "exhale" the moment you walk through your front door, this home may be for you.
- Listing Status:
- Active
- Data Last Updated:
- October 9, 2026 at 9:18PM
- Listing Office:
- Baird & Warner : 773-467-3364
- Listing Agent:
- Adam Mazur : 773-467-3364
- MLS ID:
- 12780104

- Parking: AssignedYesParking spaces: 1
- Windows: BlindsDouble Pane Windows
- General: Concrete Perimeter
- HOA Amenities: Bike Room/Bike TrailsCoin LaundryExercise RoomStoragePoolSecurity Door Lock(s)In Ground PoolWaterParkingInsuranceExercise FacilitiesPoolExterior MaintenanceLawn CareScavengerSnow Removal290.0Monthly
- Originating MLS: mred
- School District: 59
- County: Cook
- Zoning: 08271021251042
- Utilities: Circuit Breakers
- Water: Lake Michigan
- Sewer: Public Sewer
- Source: mred
- Ownership: Condo
This listing courtesy of Adam Mazur , Baird & Warner
Monthly Payment
- Principal & Interest $
- Property Taxes $
- Home Insurance $
- VA Funding Fee $

 New - 17 hours ago