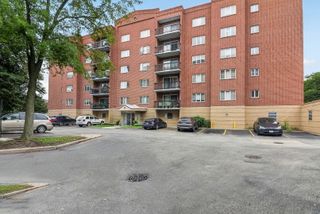
821 Oakton Street 104, Elk Grove Village, IL 60007
- 2 beds |
- 3 baths |
- 1,397 sqft
 Condominium
  Built in 1988
  —— sqft lot
  2 car garage
  $214/sqft
  Listed ——
Property Description
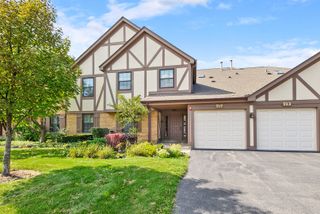
Rare Two Story End Unit Townhome with Attached 2Car Garage! Welcome to this spacious, beautifully maintained, and move in ready end unit townhome-a rare find offering both comfort and convenience. Featuring 2 bedrooms, 2.5 baths, and an oversized, attached two car garage, this home delivers the space and functionality you will love. The primary suite includes a large closet and a full private bath while the second floor offers an additional full guest bath. The main level is bright and inviting with an eat in kitchen, separate dining room, and a large living room-each with access to sliding doors that open to a lovely outdoor sitting area perfect for morning coffee or evening relaxation. In unit laundry adds everyday convenience. Updates include Furnace & A/C (2016), Dishwasher (2025). Located near Busse Woods forest preserve, enjoy easy access to walking paths, bike trails, and nature right outside your door. Pets allowed and rentable, making this an excellent investment opportunity as well.
- Listing Status:
- Active
- Data Last Updated:
- September 22, 2026 at 1:19PM
- Listing Office:
- Berkshire Hathaway HomeServices American Heritage : 847-529-8311
- Listing Agent:
- Rosanna DeFrenza : 847-529-8311
- MLS ID:
- 12748881

- General: Balcony
- Parking: AsphaltGarage Door OpenerYesAttachedGarageParking spaces: 2
- Roofing: Asphalt
- General: Brick/Mortar
- HOA Amenities: Security Door Lock(s)LaundryWaterInsuranceExterior MaintenanceLawn CareScavengerSnow Removal481.0Monthly
- Originating MLS: mred
- School District: 59
- County: Cook
- Zoning: 08271000541049
- Utilities: Cable AvailableCircuit Breakers
- Water: Lake Michigan
- Sewer: Public Sewer
- Source: mred
- Ownership: Condo
This listing courtesy of Rosanna DeFrenza , Berkshire Hathaway HomeServices American Heritage
Monthly Payment
- Principal & Interest $
- Property Taxes $
- Home Insurance $
- VA Funding Fee $

 New - 1 day ago