840 Wellington Avenue 501, Elk Grove Village, IL 60007
- 1 bed |
- 1 bath
 Condominium
  Built in 1975
  —— sqft lot
  —— car garage
  $——/sqft
  Listed 1 month ago
Property Description
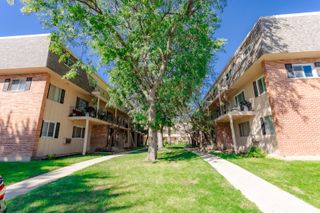
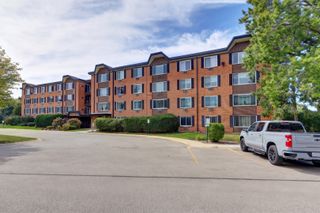
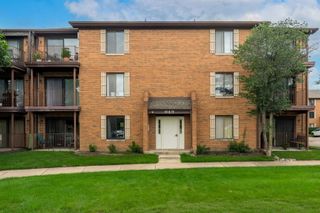
Enjoy beautiful top-floor views from both the living room and bedroom in this cute and cozy condo at Village on the Lake! The bright and welcoming living room features New Carpet and sliding glass door that opens to the balcony, bringing in plenty of sunshine and natural light. There is also a comfortable dining area, creating a pleasant space for everyday living and entertaining. The kitchen and foyer feature wood laminate flooring, along with granite countertops, oak cabinetry, refrigerator, stove, dishwasher, microwave, and a ceiling fan. The spacious bedroom offers great closet space, while the full bathroom includes a tub with shower. The home is painted in neutral tones, making it easy to add your own personal style. For convenience, coin laundry rooms are located on the 2nd and 4th floors. A storage locker is located just down the hall near the elevator. Village on the Lake Community Association offers a relaxed, resort-like setting with a swimming pool, lake, walking and bike paths, social room, elevators, bike room and security door. Association also covers, Heat and Air Conditioning, Gas, Water, Snow removal, Lawn, Exterior maintenance, Common insurance, Refuse,& Ample Parking. Conveniently located with easy access to Route 53, Route 355, I-90, and nearby tollways, making travel to the airport or downtown convenient. Restaurants, shopping, hospitals, the Park District, library, and forest preserves are all just minutes away. Come take a look and see if this lovely condo feels like the right place to call home!
- Listing Status:
- Active
- Data Last Updated:
- October 9, 2026 at 6:18PM
- Listing Office:
- HomeSmart Connect LLC : 847-542-8786
- Listing Agent:
- Lisa Sweeney : 847-542-8786
- MLS ID:
- 12751619

- Parking: UnassignedYesParking spaces: 2
- HOA Amenities: Bike Room/Bike TrailsCoin LaundryElevator in ResidenceStorageParty RoomPoolLaundryIn Ground PoolTrail(s)HeatAir ConditioningWaterGasParkingInsurancePoolExterior MaintenanceLawn CareScavengerSnow RemovalOther451.0Monthly
- Originating MLS: mred
- School District: 59
- County: Cook
- Zoning: 08321010151079
- Water: Public
- Sewer: Public Sewer
- Source: mred
- Ownership: Condo
This listing courtesy of Lisa Sweeney , HomeSmart Connect LLC
Monthly Payment
- Principal & Interest $
- Property Taxes $
- Home Insurance $
- VA Funding Fee $