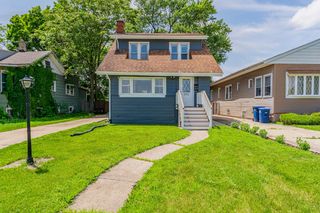
1217 Degener Avenue, Elmhurst, IL 60126
- 4 beds |
- 2 baths |
- 1,809 sqft
 Single-Family Home
  Built in 1937
  10,193sqft lot
 2 car garage
  $180/sqft
  Listed ——
Property Description
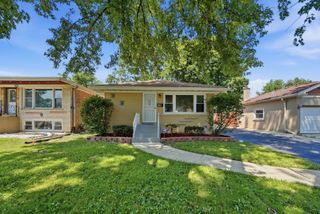
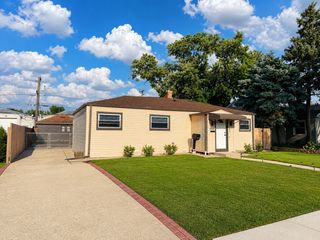
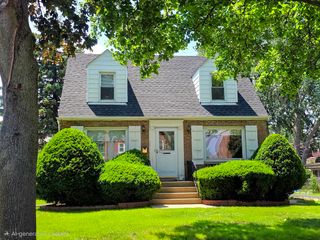
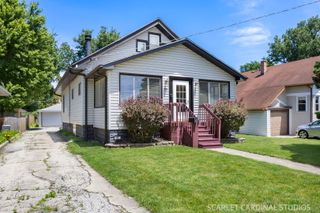
Opportunity awaits in this spacious 4-bedroom, 2-bath Cape Cod situated on a 60' x 125' lot in unincorporated Elmhurst! Offering a flexible floor plan and plenty of room to grow, this home features hardwood flooring, two fireplaces-including a cozy wood-burning fireplace upstairs and a gas fireplace in the full basement-and an updated kitchen designed for everyday living. The kitchen boasts 42" cabinetry, granite countertops, stainless steel appliances, recessed lighting, and a pantry closet for added storage. Step outside to enjoy the fenced backyard featuring a two-tier deck and hot tub-perfect for relaxing or entertaining family and friends. Car enthusiasts, hobbyists, or those working from home will appreciate the oversized two-car garage with a semi-finished upper-level space that makes an ideal workshop, studio, home office, or additional flex area. Conveniently located near shopping, dining, parks, major expressways, and all that Elmhurst has to offer, this home offers solid space, great features, and endless potential for buyers looking to update and personalize a property in a desirable location.
- Listing Status:
- Active
- Data Last Updated:
- July 24, 2026 at 7:18AM
- Listing Office:
- Keller Williams Experience : 630-474-4715
- Listing Agent:
- Donna Glazer : 630-399-7653
- MLS ID:
- 12687595

- General: Hot Tub
- Style: Cape Cod
- Parking: AsphaltYesGarage OwnedDetachedGarageParking spaces: 2
- Roofing: Asphalt
- General: 2 Stories
- HOA Amenities: Not Applicable
- Originating MLS: mred
- School District: 93
- County: Cook
- Zoning: 15191010710000
- Water: Public
- Sewer: Public Sewer
- Source: mred
- Ownership: Fee Simple
This listing courtesy of Donna Glazer , Keller Williams Experience
Monthly Payment
- Principal & Interest $
- Property Taxes $
- Home Insurance $
- VA Funding Fee $

 New - 2 days ago