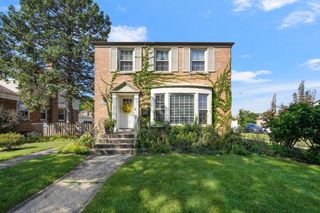
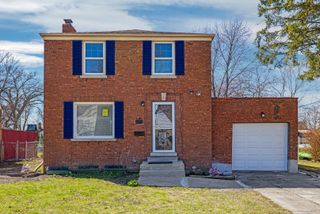
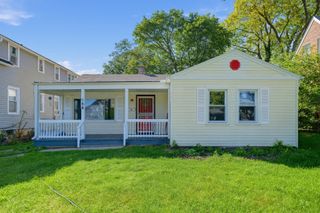
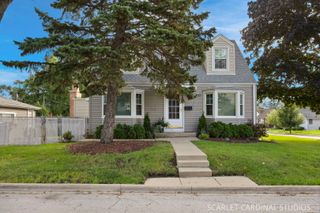
1324 Hamilton Avenue, Elmhurst, IL 60126
- 2 beds |
- 1 bath |
- 1,165 sqft
 Single-Family Home
  Built in 1951
  —— sqft lot
  2 car garage
  $292/sqft
  Listed ——
Property Description
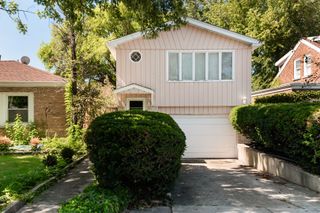
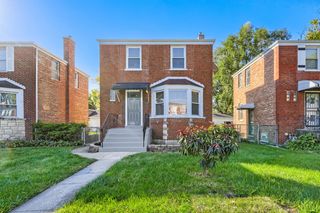
Welcome to 1324 Hamilton Ave. in Elmhurst! This charming ranch is in impeccable condition and offers comfortable, easy living with a spacious open floor plan and beautiful hardwood floors throughout. The thoughtfully designed layout features two generous bedrooms, plus a versatile third room located just off the kitchen-perfect for a third bedroom, home office, den, or guest space. The recently updated kitchen features newer black and stainless appliances, cabinets, granite countertops and opens seamlessly to the main living areas, creating an inviting setting for everyday living and entertaining. The recently remodeled bathroom adds to the home's move-in-ready appeal. Numerous improvements provide peace of mind, including updated plumbing (2021), a new garage door (2021), new furnace (2022), and a new garage roof (2020). The convenient location is another standout feature, offering easy access to major expressways including I-83 and I-294 I-290 , making commuting and getting around the suburbs a breeze. Enjoy being just minutes from Oakbrook Center and an outstanding selection of shopping, dining, entertainment, and recreational venues, putting an abundance of amenities right at your fingertips. Whether you're a first-time buyer looking for the perfect starter home or ready to simplify with a comfortable downsizing option, this delightful Elmhurst ranch offers a wonderful combination of charm, updates, functionality, and an exceptionally convenient location.
- Listing Status:
- Active
- Data Last Updated:
- October 9, 2026 at 12:19AM
- Listing Office:
- Century 21 Circle : 847-682-3510
- Listing Agent:
- Robert Rizza : 847-682-3510
- MLS ID:
- 12780239

- Parking: AsphaltGarage Door OpenerYesDetachedGarageParking spaces: 2
- General: 1 Story
- HOA Amenities: Not Applicable
- Originating MLS: mred
- School District: 93
- County: Cook
- Zoning: 15191070320000
- Water: Lake Michigan
- Sewer: Public Sewer
- Source: mred
- Ownership: Fee Simple
This listing courtesy of Robert Rizza , Century 21 Circle
Monthly Payment
- Principal & Interest $
- Property Taxes $
- Home Insurance $
- VA Funding Fee $

 New - 20 hours ago