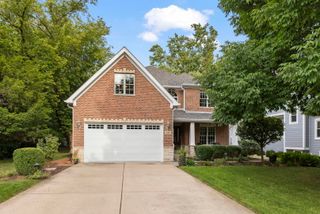
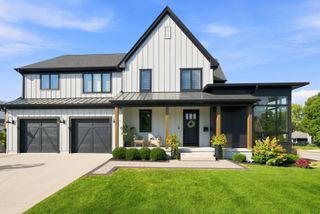
213 S Berkley Avenue, Elmhurst, IL 60126
- 4 beds |
- 5 baths |
- 3,559 sqft
 Single-Family Home
  Built in 2023
  —— sqft lot
  2 car garage
  $520/sqft
  Listed 11 days ago
Property Description
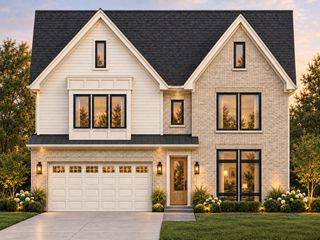
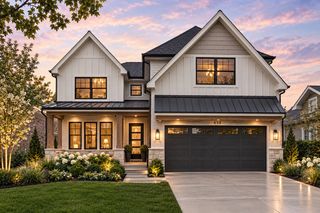
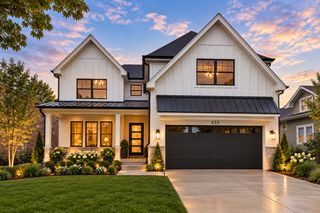
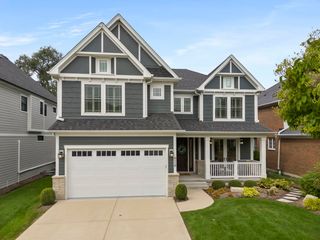
Completed in 2023, this exceptional College View residence offers approximately 4,852 square feet of beautifully finished living space with five bedrooms, four full bathrooms, and a main-level powder room. Ten-foot ceilings, extensive custom millwork, crown molding, and abundant natural light create an elevated yet comfortable atmosphere throughout the open main level. The gourmet kitchen features quartz countertops, a full Thermador appliance package, an oversized contrasting island, and a sun-filled casual dining area that opens seamlessly to the spacious great room with a fireplace. A formal dining room, private front office with exterior French doors, stylish powder room, and custom mudroom complete the first floor. Upstairs, the expansive primary suite features generous walk-in closets and a spa-inspired bathroom with dual vanities, a freestanding soaking tub, and an oversized shower with a built-in bench and dual shower heads. Three additional bedrooms include one en suite bedroom and two connected by a Jack-and-Jill bathroom. A second-floor laundry room adds storage and convenience. The finished lower level offers a private wellness and entertaining retreat with a wet bar, backlit mirrors, a full bathroom, and a fifth bedroom with a closet and egress window. The infrared sauna and cold plunge are available for purchase separately. Additional features include custom window shades throughout, an epoxy-finished garage with extensive slat-wall storage, a backyard patio, and newly installed louvered privacy fencing. Ideally situated in sought-after College View with convenient access to downtown Elmhurst, Metra, dining, shopping, parks, Whole Foods, and Route 83.
- Listing Status:
- Active
- Data Last Updated:
- September 22, 2026 at 7:20AM
- Listing Office:
- Berg Properties : 708-406-9637
- Listing Agent:
- Colleen Berg : 708-406-9637
- MLS ID:
- 12755449

- Style: Contemporary
- Parking: ConcreteGarage Door OpenerGarageYesGarage OwnedAttachedParking spaces: 2
- Roofing: Asphalt
- Windows: Skylight(s)
- General: 2 StoriesConcrete Perimeter
- HOA Amenities: CurbsSidewalksStreet LightsStreet PavedNot Applicable
- Originating MLS: mred
- School District: 205
- County: DuPage
- Zoning: 0602312007
- Utilities: 200+ Amp Service
- Water: Lake Michigan
- Sewer: Public Sewer
- Source: mred
- Ownership: Fee Simple
This listing courtesy of Colleen Berg , Berg Properties
Monthly Payment
- Principal & Interest $
- Property Taxes $
- Home Insurance $
- VA Funding Fee $