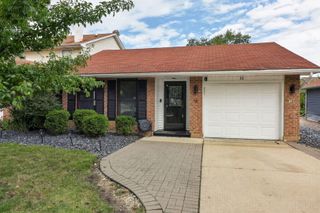
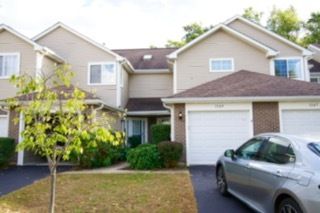
3 4 Seasons Court, Elmhurst, IL 60126
- 3 beds |
- 3 baths |
- 1,482 sqft
 Rental
  Built in 1995
  —— sqft lot
  2 car garage
  $2/sqft
  Listed ——
Property Description
This 3 bedroom, 2.5 bathroom townhome is the epitome of convenient-living. Tucked away in a quiet nook of south Elmhurst, tenants will enjoy its close proximity to shopping, restaurants, major highways and so much more. The attached-two car garage opens into the main level where you'll find brand-new luxury vinyl plank flooring throughout. Also on the main level is the kitchen equipped with all appliances and a pantry closet. The kitchen looks into the dining room and the large separate living room with a half bath nearby for easy access. Upstairs, tenants will appreciate the second-floor laundry, two generous guest bedrooms and a full hall bath servicing them both. And then there's the impressive primary suite with soaring ceilings, a ceiling fan, an expansive walk-in closet, and a private ensuite bath featuring a double vanity and deep soaking tub. Nestled just mere steps from the Salt Creek Greenway Trail and across the street from Eldridge Park, 3 Four Seasons Court is an ideal spot for someone with an active lifestyle. Ready for occupancy 31 days from lease-signing. Applicants must provide two recent pay stubs and an account statement. Applicants will also need to submit to a background/credit check.
- Listing Status:
- Active
- Data Last Updated:
- October 9, 2026 at 4:18PM
- Listing Office:
- Berkshire Hathaway HomeServices Prairie Path REALT : 630-561-4157
- Listing Agent:
- Kelly Muisenga : 630-561-4157
- MLS ID:
- 12770088

- Parking: Garage Door OpenerYesGarage OwnedAttachedGarageParking spaces: 2
- Windows: Screens
- HOA Amenities: Trail(s)
- Originating MLS: mred
- School District: 48
- County: DuPage
- Utilities: Cable AvailableCircuit Breakers
- Water: Lake Michigan
- Sewer: Public Sewer
- Source: mred
This listing courtesy of Kelly Muisenga , Berkshire Hathaway HomeServices Prairie Path REALT