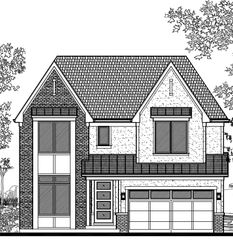
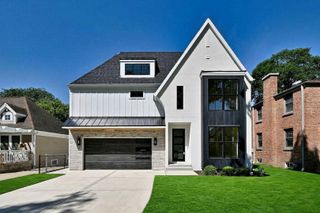
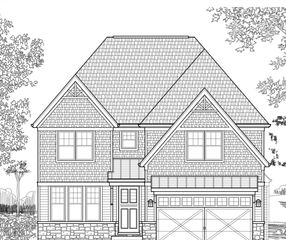
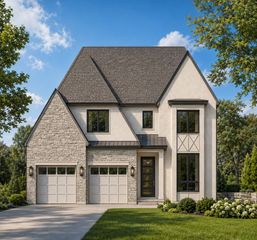
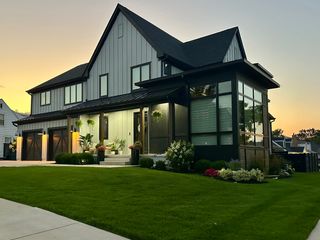
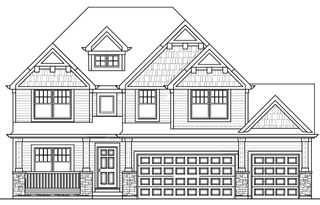
313 N Larch Avenue, Elmhurst, IL 60126
- 4 beds |
- 5 baths |
- 3,500 sqft
 Single-Family Home
  Built in 2026
  10,450sqft lot
 2 car garage
  $514/sqft
  Listed 1 month ago
Property Description
Stunning new custom spec home by a trusted local Elmhurst builder, ideally situated in a premier walk-to-town location just a half mile from vibrant downtown Elmhurst, the Metra train, restaurants, shopping, parks, and more. Offering approximately 4,922 square feet of finished living space, including 3,500 square feet above grade, this thoughtfully designed custom home blends timeless craftsmanship with today's most desirable features. The open-concept floor plan showcases 10-foot ceilings on the main level, a private first-floor office, spacious family room, and an informal dining bump-out with sliding doors leading to a covered back porch for seamless indoor-outdoor living. The gourmet chef's kitchen is the centerpiece of the home, featuring a 10+ foot island, custom cabinetry, premium finishes, and a fully appointed scullery/pantry. Upstairs, the luxurious primary suite offers a spa-inspired bath and generous walk-in closet, accompanied by three additional spacious bedrooms, well-appointed baths, and a convenient second-floor laundry room. A custom mudroom adds everyday functionality. The finished lower level expands the living space with a large recreation/family room, bar area, exercise room, fifth bedroom, full bath, and ample storage. A rare opportunity to own a beautifully crafted custom home by a respected local builder in one of Elmhurst's most sought-after walk-to-town neighborhoods
- Listing Status:
- Active
- Data Last Updated:
- August 24, 2026 at 1:20PM
- Listing Office:
- @properties Christie's International Real Estate : 630-992-0582
- Listing Agent:
- Tim Schiller : 630-373-6202
- MLS ID:
- 12710859

- Style: Farmhouse
- Parking: ConcreteGarage Door OpenerYesGarage OwnedAttachedGarageParking spaces: 2
- Roofing: Asphalt
- Windows: Screens
- General: 2 StoriesConcrete Perimeter
- HOA Amenities: CurbsSidewalksStreet LightsStreet PavedNot Applicable
- Originating MLS: mred
- School District: 205
- County: DuPage
- Zoning: 0335417006
- Utilities: Circuit Breakers200+ Amp Service
- Water: Lake Michigan
- Sewer: Public SewerStorm Sewer
- Source: mred
- Ownership: Fee Simple
This listing courtesy of Tim Schiller , @properties Christie's International Real Estate
Monthly Payment
- Principal & Interest $
- Property Taxes $
- Home Insurance $
- VA Funding Fee $