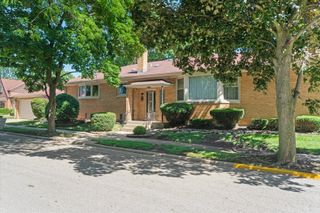
336 W Fremont Avenue, Elmhurst, IL 60126
- 3 beds |
- 2 baths |
- 1,692 sqft
 Single-Family Home
  Built in 1954
  —— sqft lot
  2 car garage
  $270/sqft
  Listed ——
Property Description
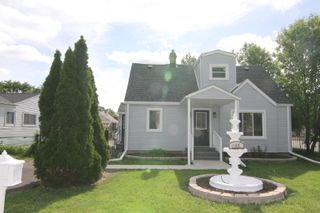
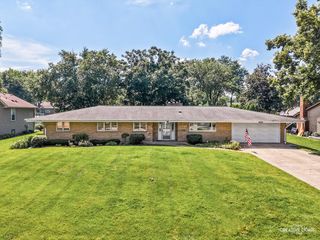
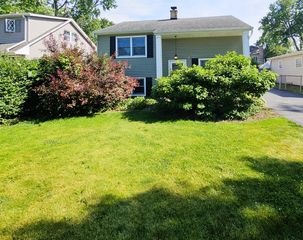
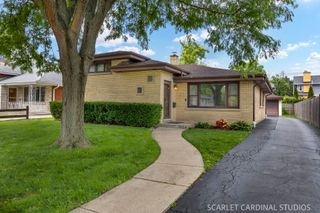
This expanded Emery Manor house features a two-story addition (1982) that significantly increases the home's living space. The addition provides a primary bedroom with it's own private bath, as well as a lower-level family room, creating the perfect space for entertaining, relaxing, or family gatherings. For added peace of mind, the lower level was professionally waterproofed at a cost of approximately $25,000, helping to ensure a dry and comfortable living environment for years to come. Upgrsded Window in 1991; New Furnance & New Roof in 2016. Modestly decorated, solidly built, this home is ready for your personal touches. Bring your HGTV ideas and transform this loved and well-cared-for home into your own. With solid construction, good living space, and endless potential, this is a wonderful opportunity to create the home you've always envisioned. The property is being sold as-is, and the sellers would be delighted to include most of the home's contents with the sale. If you're just starting out and looking for an affordable home in a great location, this could be the perfect opportunity. Alternatively, the generous lot and desirable location may appeal to buyers looking to renovate extensively or build their dream home from the ground up. Location, location, location! Just blocks from the Elmhurst Park District's exciting new Community Center currently under construction and sought-after Emerson Elementary School. This prime location offers convenient access to parks, recreation, schools, downtown Elmhurst, shopping, dining, and major transportation routes. Whether you're seeking a place to make your own or envisioning new possibilities, this property offers exceptional potential. Call Today
- Listing Status:
- Active
- Data Last Updated:
- July 5, 2026 at 11:18PM
- Listing Office:
- Keller Williams Premiere Properties : 630-561-8742
- Listing Agent:
- Eva Sanchez : 630-561-8742
- MLS ID:
- 12682618

- Other Structures: Gazebo
- Parking: ConcreteGarage Door OpenerYesGarage OwnedDetachedGarageParking spaces: 2
- Roofing: Asphalt
- Windows: Screens
- General: Split LevelConcrete Perimeter
- HOA Amenities: Not Applicable
- Originating MLS: mred
- School District: 205
- County: DuPage
- Zoning: 0335315012
- Utilities: Circuit Breakers
- Water: Lake Michigan
- Sewer: Public Sewer
- Source: mred
- Ownership: Fee Simple
This listing courtesy of Eva Sanchez , Keller Williams Premiere Properties
Monthly Payment
- Principal & Interest $
- Property Taxes $
- Home Insurance $
- VA Funding Fee $

 New - 19 hours ago