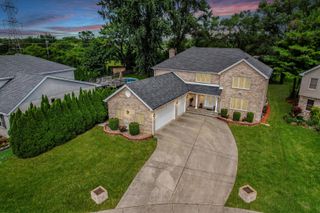
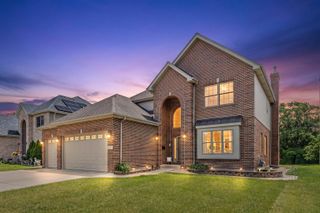
389 W Evergreen Lane, Elmhurst, IL 60126
- 4 beds |
- 3 baths |
- 3,552 sqft
 Single-Family Home
  Built in 2010
  —— sqft lot
  4 car garage
  $225/sqft
  Listed ——
Property Description
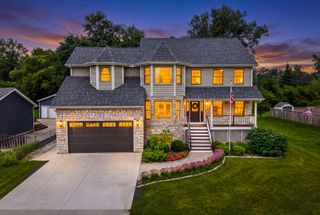
Experience exceptional luxury and timeless elegance in this stunning 4 bedroom home on a half acre, where sophisticated design meets everyday comfort. The gourmet kitchen is a chef's dream, featuring high-end stainless steel appliances, granite countertops, plus a spacious light filled dining alcove spot for family meals. Enormous living/dining room with fireplace and vaulted ceilings, lower level family room with another fireplace and full bath, Escape to the lavish primary suite, your own private sanctuary complete with spa-inspired bath designed for ultimate relaxation. Large sitting room with walk in closet A rare 4 car tandem heated garage provides exceptional space, or workshop, recreational equipment, making this home as practical as it is impressive. Three zone heating &, cooling, gas generator, high tech security system, covered patio, above ground pool, are some of the additional features of this luxury home. A truly remarkable place where traditional looks are blended with contemporary design. A surprising fine for the discriminating buyer.
- Listing Status:
- Active
- Data Last Updated:
- September 20, 2026 at 10:20PM
- Listing Office:
- @properties Christie's International Real Estate : 630-207-6034
- Listing Agent:
- Jack Sartore : 630-207-6034
- MLS ID:
- 12710576

- Parking: AsphaltGarage Door OpenerHeated GarageTandemYesAttachedGarageParking spaces: 4
- Roofing: Asphalt
- General: 2 StoriesConcrete Perimeter
- HOA Amenities: Not Applicable
- Originating MLS: mred
- School District: 205
- County: DuPage
- Zoning: 0326106002
- Water: Lake Michigan
- Sewer: Public Sewer
- Source: mred
- Ownership: Fee Simple
This listing courtesy of Jack Sartore , @properties Christie's International Real Estate
Monthly Payment
- Principal & Interest $
- Property Taxes $
- Home Insurance $
- VA Funding Fee $