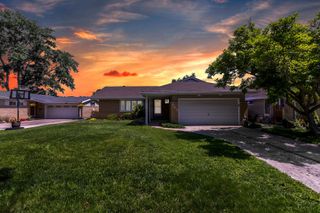
444 N Ridgeland Avenue, Elmhurst, IL 60126
- 3 beds |
- 2 baths |
- 1,419 sqft
 Single-Family Home
  Built in 1954
  7,218sqft lot
 2 car garage
  $363/sqft
  Listed 1 day ago
Property Description
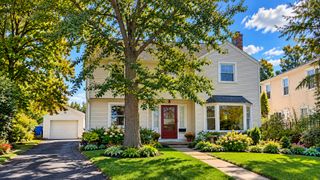
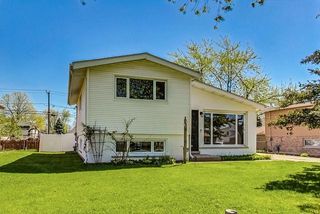
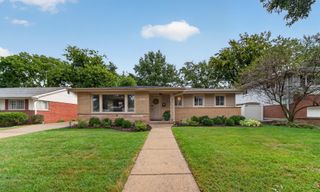
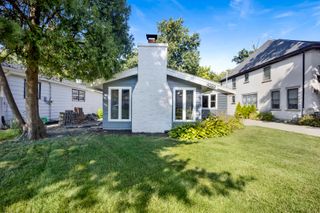
Welcome to 444 N Ridgeland Ave, tucked away on a quiet residential street in North Elmhurst, just one block from Berens Park and highly rated District 205 schools. This Emory Manor home offers something many of the same models in the neighborhood don't: additional square footage, a second living space, and an extra half bath. A rear addition features a spacious family room with a wood-burning fireplace, giving the home added flexibility for everyday living, entertaining, or cozy nights in. Inside, you'll find hardwood and laminate floors, recessed lighting, Andersen windows, kitchen with granite countertops and subway tile backsplash, and 1.5 baths. Outside, mature landscaping adds privacy and character, while the fully fenced backyard offers plenty of space for pets, play, gardening, or entertaining. And the location? Just 1.5 miles from Downtown Elmhurst, with easy access to parks, schools, restaurants, shopping, grocery stores, fitness, and expressways. Lovingly maintained and ready for its next chapter. Property is being sold AS-IS.
- Listing Status:
- Active
- Data Last Updated:
- October 9, 2026 at 6:18AM
- Listing Office:
- Keller Williams Premiere Properties : 312-215-2255
- Listing Agent:
- Margaret Giffin : 312-215-2255
- MLS ID:
- 12778640

- Style: Ranch
- Parking: ConcreteSide DrivewayGarage Door OpenerYesGarage OwnedDetachedGarageParking spaces: 2
- Roofing: Asphalt
- Windows: ScreensSkylight(s)
- General: 1 Story
- HOA Amenities: ParkTennis Court(s)CurbsSidewalksStreet LightsStreet Paved0.0Not Applicable
- Originating MLS: mred
- School District: 205
- County: DuPage
- Zoning: 0335301032
- Fencing: Fenced
- Utilities: 100 Amp Service
- Water: Lake Michigan
- Sewer: Public SewerStorm Sewer
- Source: mred
- Ownership: Fee Simple
This listing courtesy of Margaret Giffin , Keller Williams Premiere Properties
Monthly Payment
- Principal & Interest $
- Property Taxes $
- Home Insurance $
- VA Funding Fee $

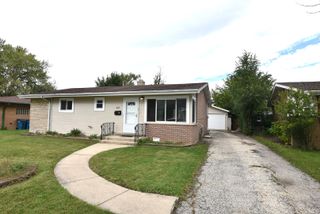
 New - 1 day ago