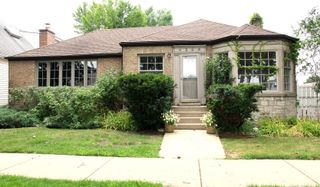
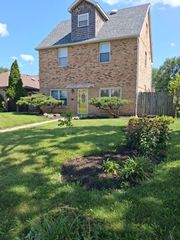
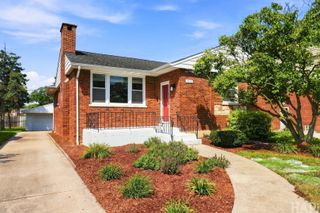
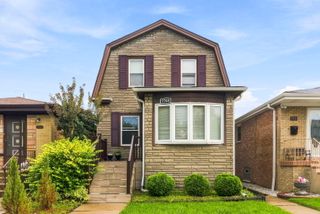
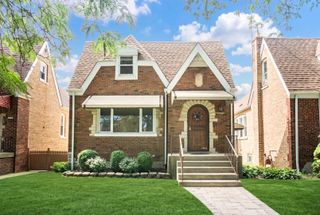
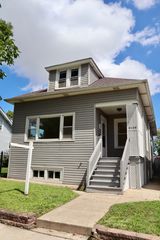
1708 N 73rd Court, Elmwood Park, IL 60707
- 3 beds |
- 3 baths |
- 1,355 sqft
 Single-Family Home
  Built in 1942
  4,792sqft lot
 1 car garage
  $339/sqft
  Listed 5 days ago
Property Description
Welcome to 1708 N 73rd Ct, an exquisitely updated single-family home located in beautiful Elmwood Park. Boasting 1,355 square feet of thoughtfully designed living space, this completely renovated property features 2 spacious bedrooms on the second floor, a primary suite on the first floor , 2.5 modern bathrooms, and a total of 6 inviting rooms. Step inside to discover the charm of this meticulously enhanced home, with its new dual-pane windows, recessed lighting, and a fresh, contemporary design. The renovated kitchen is a true showstopper, ideal for preparing meals and entertaining guests. The bathrooms have also been beautifully updated, ensuring a comfortable and stylish retreat. The home features durable and attractive vinyl and tile floors throughout, combining function and elegance. The primary suite has a heated bathroom floor. The primary bedroom has a new Mitsubishi HVAC unit for your cooling and heating pleasure. Head outdoors to your private fenced yard, complete with a patio perfect for relaxing or hosting gatherings. The charming front porch not only increase curb appeal but also adds functional value. This property also includes central AC and forced-air gas heat to ensure year-round comfort. Additional features include a basement for added storage or recreational possibilities, convenient washer and dryer, and a private garage for parking. This is more than just a house-it's a place to call home. Don't miss the opportunity to make this move-in-ready gem yours today! Schedule your tour at 1708 N 73rd Ct to experience everything this wonderful property has to offer!
- Listing Status:
- Active
- Data Last Updated:
- August 24, 2026 at 7:19AM
- Listing Office:
- Compass : 708-771-8040
- Listing Agent:
- Donald Huber : 708-622-8041
- MLS ID:
- 12718570

- Style: Georgian
- Parking: AsphaltGarage Door OpenerYesGarage OwnedDetachedGarageParking spaces: 1
- Roofing: Asphalt
- Windows: Double Pane WindowsENERGY STAR Qualified WindowsInsulated WindowsVinyl Frames
- General: 2 StoriesConcrete Perimeter
- HOA Amenities: ParkPoolSidewalksStreet LightsNot Applicable
- Originating MLS: mred
- School District: 401
- County: Cook
- Zoning: 12364200330000
- Fencing: Fenced
- Utilities: 200+ Amp Service
- Water: Public
- Sewer: Public Sewer
- Source: mred
- Ownership: Fee Simple
This listing courtesy of Donald Huber , Compass
Monthly Payment
- Principal & Interest $
- Property Taxes $
- Home Insurance $
- VA Funding Fee $