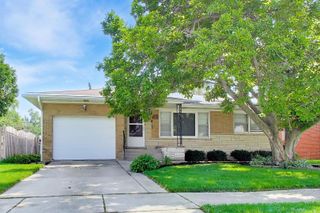
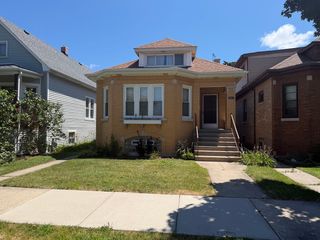
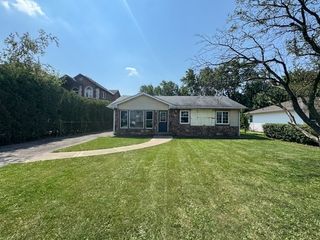
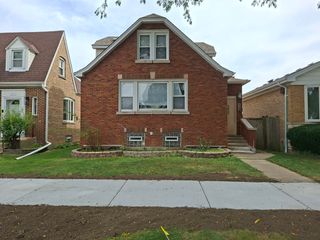
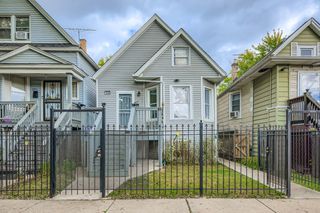
1807 N 78th Court, Elmwood Park, IL 60707
- 4 beds |
- 2 baths |
- 1,586 sqft
 Single-Family Home
  Built in 1951
  5,750sqft lot
 1 car garage
  $199/sqft
  Listed 3 days ago
Property Description
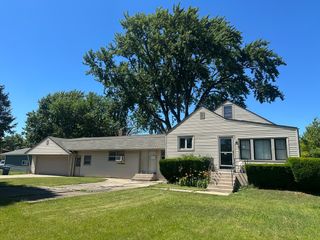
*** MULTIPLE OFFERS RECEIVED. HIGHEST AND BEST DUE MONDAY 9/21 AT 7 PM. PLEASE TEXT LA WHEN SUBMITTING. **** A DIAMOND IN THE ROUGH PRICED TO SELL!!! A VINTAGE BEAUTY IN NEED OF GENERAL UPDATES. 4 BEDROOM 2 BATH 2 STORY HOME WITH A FULL SPACIOUS BASEMENT AND A FANTASTIC LOCATION. WALK TO THATCHER WOODS, OAK PARK COUNTRY CLUB, ELMWOOD PARK HIGH SCHOOL OR DOMINICAN UNIVERSITY. MIN TO ELMWOOD AND RIVER FOREST DOWNTOWN AND METRA! NIGHTLIFE AND SHOPPING IN ELMWOOD PARK, FOREST PARK AND RIVER GROVE ALL AROUND THE CORNER! LONG TIME OWNER HAS REPLACED THE ROOF (2026) ON GARAGE AND HOME. FURNACE (2021)! SOLID BRICK AND CEDAR CONSTRUCTION WITH DORMERED 2ND FLOOR. 2 BEDROOMS ON THE FIRST FLOOR AND 2 UPSTAIRS WITH A FULL BATH ON EACH FLOOR. LARGE LIVING ROOM AND SEPARATE DINING ROOM LEAD TO AN EAT-IN KITCHEN WITH LOTS OF SPACE AND VIEW OF THE YARD. SCREENED IN PORCH OFF THE FIRST FLOOR WITH NIFTY BUILT-IN TABLE. CHARMING ALL OVER! HUGE LAUNDRY ROOM, STORAGE ROOM + WORKSHOP, AND FAMILY ROOM WITH DRY BAR. BRING YOUR CONTRACTORS AND RUN YOUR NUMBERS. WON'T LAST LONG. NOT IN A FLOOD ZONE // BUYER TO ASSUME VILLAGE REQUIREMENTS (IF ANY).// VILLAGE REPORT UNDER ADDITIONAL INFO // ESTATE SALE. SOLD AS-IS, WHERE IS.
- Listing Status:
- Active
- Data Last Updated:
- September 20, 2026 at 9:18PM
- Listing Office:
- Four Daughters Real Estate : 847-910-5022
- Listing Agent:
- Mariusz Bilotas : 847-910-5022
- MLS ID:
- 12761263

- Style: Cape Cod
- Other Structures: Shed(s)
- Parking: AsphaltYesGarage OwnedDetachedSide ApronDrivewayOwnedGarageParking spaces: 4
- Roofing: Asphalt
- General: 2 StoriesConcrete Perimeter
- HOA Amenities: ParkCurbsSidewalksStreet LightsStreet PavedNot Applicable
- Originating MLS: mred
- School District: 401
- County: Cook
- Zoning: 12363080040000
- Fencing: Partial
- Utilities: Fuses
- Water: Public
- Sewer: Public Sewer
- Source: mred
- Ownership: Fee Simple
This listing courtesy of Mariusz Bilotas , Four Daughters Real Estate
Monthly Payment
- Principal & Interest $
- Property Taxes $
- Home Insurance $
- VA Funding Fee $

 New - 1 day ago