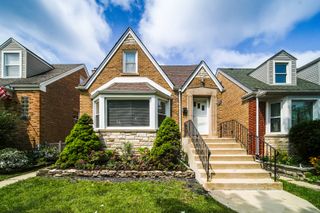
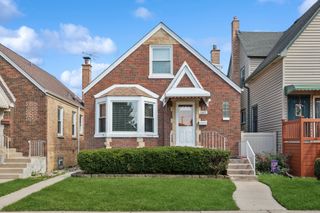
2030 N 72nd Court, Elmwood Park, IL 60707
- 3 beds |
- 3 baths |
- 2,500 sqft
 Single-Family Home
  Built in ——
  3,751sqft lot
 2 car garage
  $228/sqft
  Listed 14 days ago
Property Description
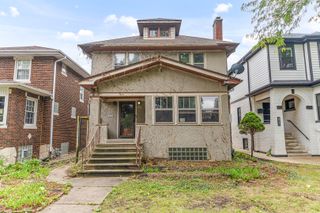
Welcome to 2030 N. 72nd Ct., an exceptional fully rebuilt (from the ground up) home that offers the benefits of a newer construction home in Elmwood Park. This move in ready 3-bedroom, 2.5-bath home combines modern design, quality craftsmanship, and thoughtful upgrades throughout including a rare, oversized 24'x22' newly built garage standing 15 ft. tall with 9 ft. ceilings, and extensive overhead storage. From the moment you step inside, you'll be greeted by gorgeous hardwood floors, an abundance of natural light streaming through beautiful bay windows, and a warm, inviting atmosphere that truly feels like home. The heart of the home is the spacious eat-in kitchen, featuring an impressive, oversized island, an abundance of cabinetry for exceptional storage, and plenty of room for cooking, entertaining, and gathering with family and friends. The finished basement offers incredible versatility with a full summer kitchen, making it the perfect space for entertaining, hosting holidays, extended living, or creating the ultimate recreation area. Step outside and enjoy your own private backyard retreat! Whether you're cooling off in the pool, entertaining on warm summer evenings, or appreciating the brand-new garage, this outdoor space is designed for making memories all year long. Located on a quiet, tree-lined street in the heart of Elmwood Park, you'll enjoy convenient access to parks, schools, shopping, & dining. Homes offering this much space, natural light, and exceptional indoor-outdoor living don't come along often. Schedule your private showing today and experience everything this incredible home has to offer! "Real estate taxes have been recently significantly reduced". Sellers are very motivated & have moved out of state!
- Listing Status:
- Active
- Data Last Updated:
- September 21, 2026 at 4:17AM
- Listing Office:
- Realty of America, LLC : 773-330-9784
- Listing Agent:
- Jesenia Tirado : 773-330-9784
- MLS ID:
- 12752960

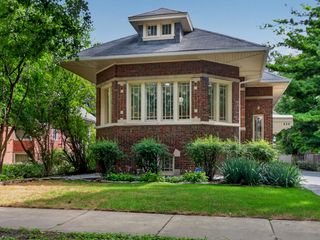
- Style: Bungalow
- Parking: Garage Door OpenerYesGarage OwnedDetachedGarageParking spaces: 2
- General: 2 Stories
- HOA Amenities: Not Applicable
- Originating MLS: mred
- School District: 401
- County: Cook
- Zoning: 12362300180000
- Fencing: Fenced
- Utilities: Circuit Breakers
- Water: Lake MichiganPublic
- Sewer: Public Sewer
- Source: mred
- Ownership: Fee Simple
This listing courtesy of Jesenia Tirado , Realty of America, LLC
Monthly Payment
- Principal & Interest $
- Property Taxes $
- Home Insurance $
- VA Funding Fee $

 New - 3 days ago