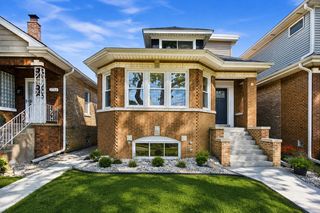
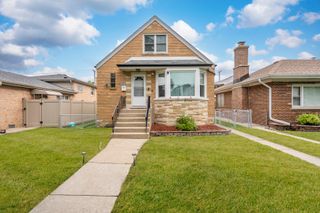
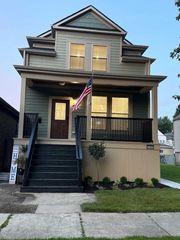
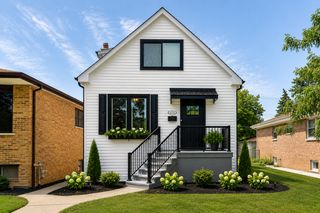
2811 N 75th Avenue, Elmwood Park, IL 60707
- 3 beds |
- 4 baths |
- 3,075 sqft
 Single-Family Home
  Built in 2013
  3,441sqft lot
 2 car garage
  $218/sqft
  Listed 11 days ago
Property Description
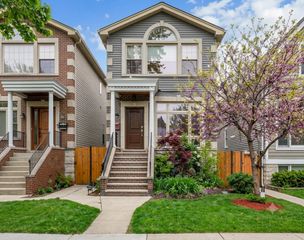
Welcome to this beautifully updated 5-bedroom, 3.5-bath home in Elmwood Park, offering approximately 3,075 square feet of thoughtfully designed living space. From the moment you step inside, you'll appreciate the hardwood floors, modern updates, beautiful finishes, and inviting open-concept layout. The heart of the home is the stunning kitchen, featuring an oversized island, stainless steel appliances, ample cabinetry, and a wine refrigerator-perfect for everyday living and entertaining. Spacious bedrooms provide plenty of room for family, guests, or a home office, while the full finished basement offers valuable additional living space and endless possibilities for a recreation room, media area, home gym, or guest suite. With 5 bedrooms, 3.5 baths, stylish updates throughout, and a desirable open floor plan, this home combines comfort, functionality, and modern style. A wonderful opportunity to enjoy move-in-ready living in a convenient Elmwood Park location!
- Listing Status:
- Active
- Data Last Updated:
- August 24, 2026 at 7:19AM
- Listing Office:
- Redfin Corporation : 773-554-0557
- Listing Agent:
- Logan Monette : 773-554-0557
- MLS ID:
- 12725394

- General: Balcony
- Style: Contemporary
- Parking: Garage Door OpenerYesGarage OwnedDetachedGarageParking spaces: 2
- Windows: Bay Window(s)BlindsScreensSkylight(s)Wood Frames
- General: 2 Stories
- HOA Amenities: Not Applicable
- Originating MLS: mred
- School District: 401
- County: Cook
- Zoning: 12252260400000
- Utilities: Circuit Breakers200+ Amp Service
- Water: Lake Michigan
- Sewer: Public Sewer
- Source: mred
- Ownership: Fee Simple
This listing courtesy of Logan Monette , Redfin Corporation
Monthly Payment
- Principal & Interest $
- Property Taxes $
- Home Insurance $
- VA Funding Fee $

 New - 3 days ago