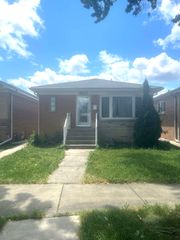
7637 W Armitage Avenue, Elmwood Park, IL 60707
- 3 beds |
- 2 baths |
- 1,400 sqft
 Single-Family Home
  Built in 1953
  —— sqft lot
  2 car garage
  $321/sqft
  Listed 3 days ago
Property Description
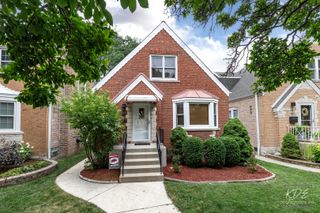
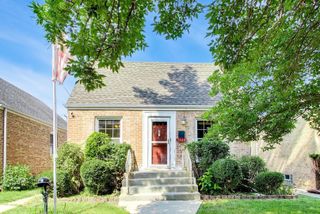
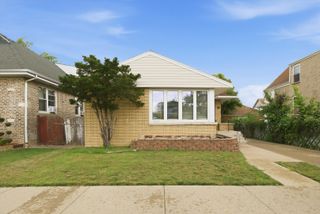
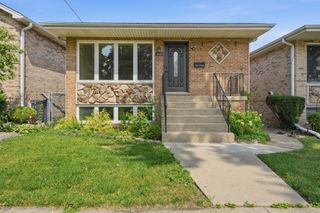
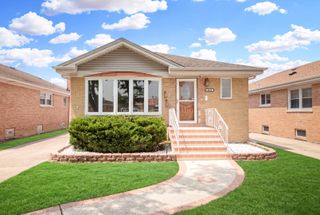
Charming River Forest Manor Brick Ranch! This well-maintained home offers a spacious living room/dining room combination, perfect for everyday living and entertaining. The main level features 3 generously sized bedrooms, 11/2 bathrooms, and a bright wood cabinet kitchen complete with a separate breakfast area. The main level has hardwood flooring under the carpet. The fully finished basement provides exceptional additional living space, highlighted by a 25' x 25' recreation room with custom built-ins and a dry bar-ideal for gatherings, hobbies, or game nights. An additional 13' x 10' bonus room is perfect for a home office, exercise room, or extra storage. The basement also includes a laundry room and abundant storage throughout. Outside, you'll appreciate the maintenance-free exterior, newer windows, a 2-car detached garage, inviting patio, beautifully landscaped yard, and a fully fenced backyard, offering both privacy and space for outdoor enjoyment. A wonderful opportunity to own a solid, move-in-ready home in a sought-after River Forest Manor location!
- Listing Status:
- Active
- Data Last Updated:
- July 24, 2026 at 7:18AM
- Listing Office:
- Caporale Realty Group : 708-473-7334
- Listing Agent:
- Gabe Caporale : 708-473-7334
- MLS ID:
- 12711854

- Style: Ranch
- Parking: Garage Door OpenerYesGarage OwnedDetachedGarageParking spaces: 2
- Roofing: Asphalt
- Windows: ScreensDrapesDouble Pane Windows
- General: 1 StoryConcrete Perimeter
- HOA Amenities: CurbsSidewalksStreet LightsNot Applicable
- Originating MLS: mred
- School District: 401
- County: Cook
- Zoning: 12363030940000
- Fencing: Fenced
- Water: Lake Michigan
- Sewer: Public Sewer
- Source: mred
- Ownership: Fee Simple
This listing courtesy of Gabe Caporale , Caporale Realty Group
Monthly Payment
- Principal & Interest $
- Property Taxes $
- Home Insurance $
- VA Funding Fee $

 New - 1 day ago