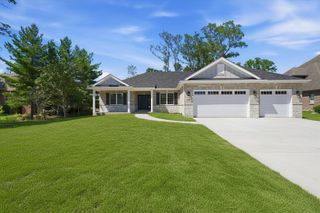
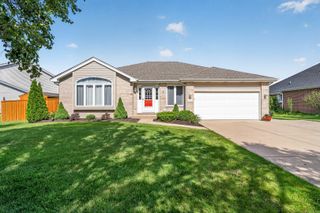
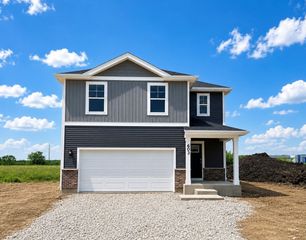
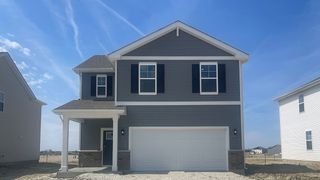
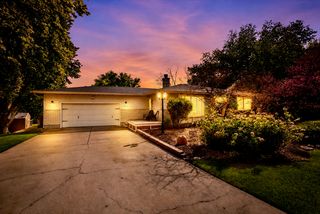
20126 W Pockey Way, Elwood, IL 60421
- 3 beds |
- 3 baths |
- 2,427 sqft
 Single-Family Home
  Built in 2019
  0.52acre lot
 3 car garage
  $206/sqft
  Listed 6 days ago
Property Description
Enjoy peaceful wooded views from this custom ranch home in the desirable Wooded Cove Estates of Elwood. Set on an oversized half-acre lot, this immaculate home has been designed with both comfort and functionality in mind. The well-appointed interior features an open floor plan, spacious room sizes, and abundant natural light throughout. Rich hickory hardwood floors, white trim, two-panel doors, and neutral decor create a timeless and inviting atmosphere. The impressive kitchen showcases custom cabinetry, granite countertops, and plenty of space for cooking and gathering, while the formal living room, comfortable family room, and beautiful sunroom provide multiple spaces to relax and entertain. The sunroom is especially inviting, offering tranquil wooded views and a seamless connection to the natural surroundings. Offering 3 bedrooms and 3 full bathrooms, the home includes a spacious primary suite with a large walk-in closet. The full unfinished basement provides endless possibilities for future living space, storage, or recreation, while the oversized 790+ square foot garage with an 8-foot door offers exceptional room for vehicles, tools, and hobbies. A rare opportunity to own a quality custom home in one of Elwood's most attractive neighborhoods!
- Listing Status:
- Active
- Data Last Updated:
- July 6, 2026 at 12:20AM
- Listing Office:
- Lincoln-Way Realty, Inc : 708-479-6355
- Listing Agent:
- Joseph Siwinski : 708-479-6355
- MLS ID:
- 12690932

- General: Lighting
- Style: Ranch
- Parking: ConcreteTandemGarageYesGarage OwnedAttachedParking spaces: 3
- Roofing: Asphalt
- Windows: ScreensSkylight(s)Window Treatments
- General: 1 StoryConcrete Perimeter
- HOA Amenities: Not Applicable
- Originating MLS: mred
- School District: 203
- County: Will
- Zoning: 1011202030100000
- Water: Public
- Sewer: Public Sewer
- Source: mred
- Ownership: Fee Simple
This listing courtesy of Joseph Siwinski , Lincoln-Way Realty, Inc
Monthly Payment
- Principal & Interest $
- Property Taxes $
- Home Insurance $
- VA Funding Fee $