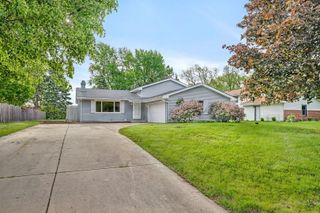
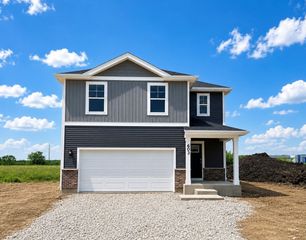
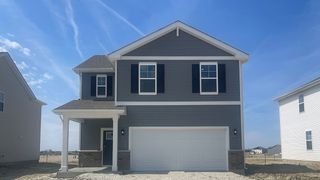
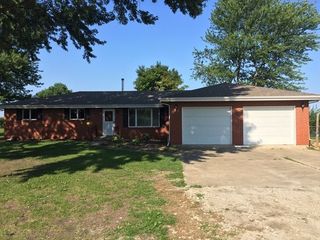
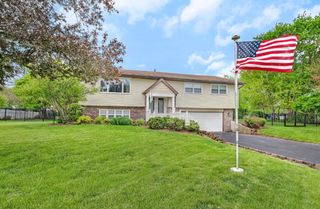
909 Arrowhead Drive, Elwood, IL 60421
- 4 beds |
- 3 baths |
- 2,100 sqft
 Single-Family Home
  Built in 2004
  0.25acre lot
 2 car garage
  $167/sqft
  Listed 24 days ago
Property Description
Meticulously maintained and beautifully updated home featuring a stunning, low-maintenance Trex deck and custom pergola, both installed just 2 years ago. Perfect for outdoor entertaining and relaxing. The updated kitchen was remodeled 2 years ago and includes a brand-new refrigerator and dishwasher, both installed 2 months ago, and a newer microwave 4 years old. Major improvements provide peace of mind, including a new concrete driveway and walkway 1.5 years old, roof 8 years old, whole-house humidifier 1 year old, water softener 3 years old, and a brand-new sump pump. The rear windows and sliding glass door were replaced just 1 year ago, enhancing both efficiency and natural light. Electrical is installed for a hot tub. This move-in ready home combines thoughtful updates, modern conveniences, and exceptional outdoor living space. Just a short walk or drive to Elwood's Children's Garden-trails, playground, and more fun! Don't miss out on the opportunity to call this beautiful house HOME!
- Listing Status:
- Active
- Data Last Updated:
- July 5, 2026 at 11:18PM
- Listing Office:
- eXp Realty : 708-870-8921
- Listing Agent:
- Alexandra McElree : 708-870-8921
- MLS ID:
- 12667403

- Other Structures: Shed(s)
- Parking: ConcreteGarage Door OpenerYesGarage OwnedAttachedGarageParking spaces: 2
- Roofing: Asphalt
- General: 2 StoriesConcrete Perimeter
- HOA Amenities: CurbsSidewalksStreet LightsStreet PavedNot Applicable
- Originating MLS: mred
- School District: 203
- County: Will
- Zoning: 1011201060200000
- Utilities: Circuit Breakers
- Water: Public
- Sewer: Public Sewer
- Source: mred
- Ownership: Fee Simple
This listing courtesy of Alexandra McElree , eXp Realty
Monthly Payment
- Principal & Interest $
- Property Taxes $
- Home Insurance $
- VA Funding Fee $