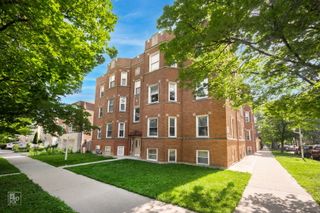
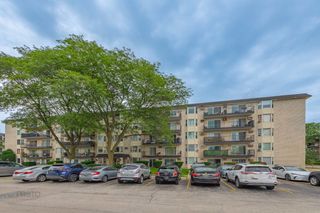
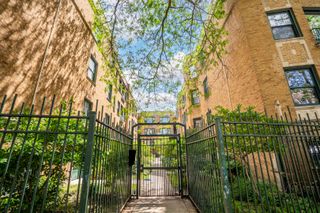
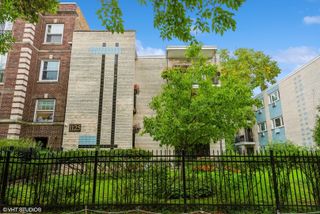
1210 Central Street 3N, Evanston, IL 60201
- 1 bed |
- 1 bath |
- 1,000 sqft
 Condominium
  Built in 1924
  —— sqft lot
  —— car garage
  $250/sqft
  Listed ——
Property Description
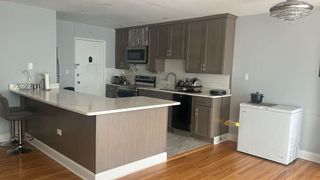
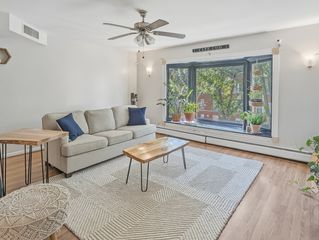
Exciting open airy space in this treetop, updated vintage one bedroom with bright loft studio, office, or guest space. Vaulted ceiling with sky windows accent this charming home overlooking the Canal Shores golf course, with incredible walkability just a few blocks to lighthouse beach, both CTA and Metra trains, Evanston hospital, new NU stadium, Mustards, New 'The Spot' dining coming soon, walking path along the canal and nearby Greenbay trail bike path, schools and parks. Set back from Central St, this quiet respite provides privacy and convenience with hardwood floors, built-ins, updated bathroom and kitchen upgrade in 2023 features new stainless appliances, dishwasher was added, plus built in hutch. The loft is a dream with newly built steps for access, plus wall rails added with a library ladder access to niche display/storage and meditation space. East and west views provide lovely cross ventilation. One AC unit and a new ceiling fan keep this unique property cool when needed. Building has had many significant improvements over the last 10 years. Pet friendly. Laundry and storage locker in the basement. See tab for additional building information. Building rental cap has been met (2). Possession later July preferred.
- Listing Status:
- Active
- Data Last Updated:
- July 5, 2026 at 11:18PM
- Listing Office:
- Baird & Warner : 847-284-2417
- Listing Agent:
- Julie Naumiak : 847-284-2417
- MLS ID:
- 12666309

- Parking: Parking spaces: 0
- Roofing: Tile
- General: Concrete Perimeter
- HOA Amenities: Coin LaundryParkSecurity Door Lock(s)PatioHeatWaterInsuranceExterior MaintenanceLawn CareScavengerSnow Removal497.0Monthly
- Originating MLS: mred
- School District: 65
- County: Cook
- Zoning: 11071000201005
- Utilities: Circuit Breakers
- Water: Lake MichiganPublic
- Sewer: Public Sewer
- Source: mred
- Ownership: Condo
This listing courtesy of Julie Naumiak , Baird & Warner
Monthly Payment
- Principal & Interest $
- Property Taxes $
- Home Insurance $
- VA Funding Fee $

 New - 1 day ago