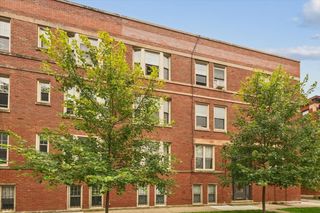
136 Clyde Avenue 2S, Evanston, IL 60202
- 2 beds |
- 1 bath |
- 913 sqft
 Condominium
  Built in 1929
  —— sqft lot
  —— car garage
  $274/sqft
  Listed 11 days ago
Property Description
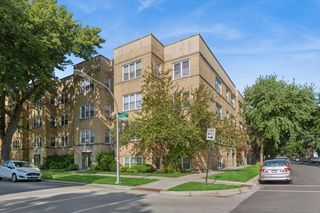
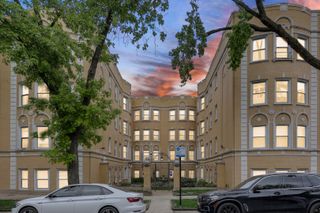
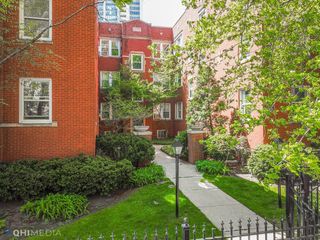
Beautifully updated and truly move-in ready, this 2 Bed/1 Bath Evanston condo checks all the boxes! Step inside to a bright and inviting home that blends vintage character with thoughtful modern updates, featuring refinished real hardwood floors, fresh paint, exposed brick accents, recessed lighting, and abundant natural light. The updated kitchen features a brand-new stainless steel appliance package, sleek black granite countertops, full-height tile backsplash, and Italian cabinetry. Both bedrooms feature hardwood floors and great natural light, while the primary bedroom offers a custom closet system with thoughtfully designed storage and organization. The refreshed bathroom is highlighted by a statement marble vanity with a polished chrome frame and a tub/shower combination with a sleek frameless glass screen. Enjoy the convenience of brand-new Samsung in-unit laundry and central HVAC, with a 2021 furnace and brand-new 2026 A/C condenser. Monthly assessment is just $342.88. The well-maintained 23-unit association has healthy reserves of over $63,600. The building invested in a full tear-off and new roof in 2021, along with tuckpointing in 2022. Condo comes with included basement storage! Rental parking via monthly paid permit is available across the street in Evanston City Lot 18. The highly walkable and transit-friendly Evanston/Rogers Park border puts shopping, dining, public transportation, and the lakefront within easy reach. Move right in and enjoy!
- Listing Status:
- Active
- Data Last Updated:
- August 24, 2026 at 1:20PM
- Listing Office:
- Charles Rutenberg Realty of IL : 630-929-1100
- Listing Agent:
- Cheng Yao : 630-929-1100
- MLS ID:
- 12732793

- Parking: Permit RequiredParking LotOff SiteLeasedParking spaces: 1
- HOA Amenities: ParkWaterInsuranceExterior MaintenanceLawn CareScavengerSnow Removal342.0Monthly
- Originating MLS: mred
- School District: 65
- County: Cook
- Zoning: 11302100401010
- Utilities: Circuit Breakers100 Amp Service
- Water: Lake Michigan
- Sewer: Public Sewer
- Source: mred
- Ownership: Condo
This listing courtesy of Cheng Yao , Charles Rutenberg Realty of IL
Monthly Payment
- Principal & Interest $
- Property Taxes $
- Home Insurance $
- VA Funding Fee $

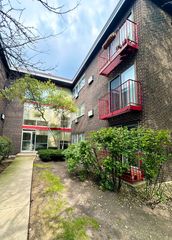
 New - 2 days ago