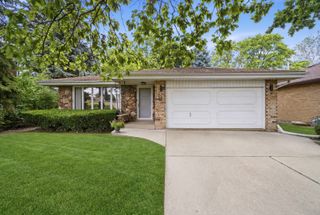
2009 Keeney Street, Evanston, IL 60202
- 3 beds |
- 2 baths |
- 1,866 sqft
 Single-Family Home
  Built in 1950
  4,051sqft lot
 —— car garage
  $319/sqft
  Listed 16 days ago
Property Description
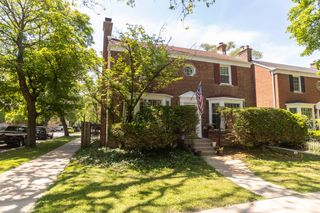
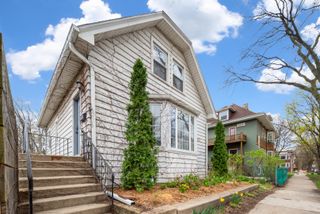
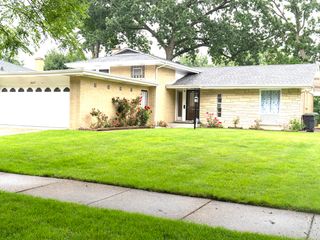
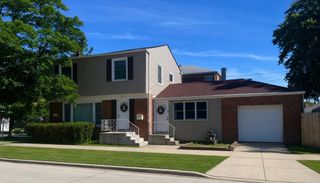
Welcome Home to 2009 Keeney Street, Evanston, IL Nestled on one of Evanston's most charming tree-lined streets, this lovingly maintained 3-bedroom, 2-bathroom brick home is the one you've been waiting for. From the moment you arrive, the beautiful curb appeal, lush manicured landscaping, and inviting facade set the tone for everything waiting inside. Step through the front door and be greeted by sun-drenched living spaces, gleaming natural hardwood floors, and a warm, neutral color palette - freshly painted throughout in 2026 - that makes it easy to picture yourself right at home. The gracious living room is anchored by a stunning bay window that frames the gorgeous tree-lined views outside, while the adjacent dining room flows seamlessly into the updated kitchen, which received a refresh in 2026 and features stainless steel appliances including a brand-new refrigerator (2026) and dishwasher (2024). One of this home's most versatile features is the conveniently located first-floor bedroom and full bathroom - ideal for multigenerational living, long-term guests, or anyone who values single-level accessibility without sacrificing privacy. Whether it becomes a comfortable in-law suite, a private guest retreat, or a dedicated home office, this thoughtful layout adds tremendous flexibility to everyday life. The first-floor bathroom was fully remodeled in 2026, featuring clean, modern finishes that are both beautiful and functional. The true showpiece of this home is the expansive family room - a space unlike any other, featuring a dramatic floor-to-ceiling stone fireplace, rich wood beam and plank ceiling, track lighting, and the luxury of heated floors. Whether you're hosting friends or simply unwinding after a long day, this room delivers warmth and character in every sense of the word. Upstairs, two generously sized bedrooms offer comfortable, private accommodations. The spacious primary bedroom is bathed in natural light thanks to a charming skylight, giving the room an airy, retreat-like feel. The second bedroom is equally welcoming with a ceiling fan and ample closet space. The beautifully remodeled second-floor bathroom (2025) features crisp subway tile, a soaking tub, and fresh modern fixtures. The full unfinished basement provides tremendous opportunity - think home gym, workshop, additional storage, or future finished living space. The mechanicals are well maintained, and new family room windows were installed in 2025, giving you confidence and peace of mind for years to come. Step outside and fall in love with the private backyard oasis, thoughtfully landscaped with mature evergreens, perennial gardens, and a lovely paver patio - perfect for outdoor dining and summer entertaining. A brand-new privacy fence (2026) completes the picture. There is also convenient parking right along your own beautiful tree-lined street. About Evanston: Living in Evanston means enjoying the very best of Illinois' North Shore. Home to Northwestern University, Evanston boasts a vibrant arts and culture scene, an eclectic mix of independent restaurants, coffee shops, and boutiques along its lively corridors, stunning lakefront parks and beaches, and a true sense of community. With easy access to the CTA Purple Line, Metra UP-N line, and major expressways, getting into downtown Chicago or exploring the surrounding area is a breeze. Top-rated parks, community centers, and schools are all just minutes away. This is the kind of home that has been cared for with real pride and love - and it shows in every detail. Come experience it for yourself. Don't wait - homes like this on tree-lined Evanston streets don't stay available for long!
- Listing Status:
- Active
- Data Last Updated:
- July 6, 2026 at 7:18AM
- Listing Office:
- Baird & Warner : 847-738-8089
- Listing Agent:
- Mary Tolford : 847-738-8089
- MLS ID:
- 12683349

- Style: Cape Cod
- Parking: Parking spaces: 0
- Roofing: Asphalt
- Windows: Skylight(s)
- General: 2 Stories
- HOA Amenities: ParkCurbsSidewalksStreet LightsStreet Paved0.0Not Applicable
- Originating MLS: mred
- School District: 65
- County: Cook
- Zoning: 10243140150000
- Fencing: Fenced
- Water: Lake Michigan
- Sewer: Public Sewer
- Source: mred
- Ownership: Fee Simple
This listing courtesy of Mary Tolford , Baird & Warner
Monthly Payment
- Principal & Interest $
- Property Taxes $
- Home Insurance $
- VA Funding Fee $

 New - 1 day ago