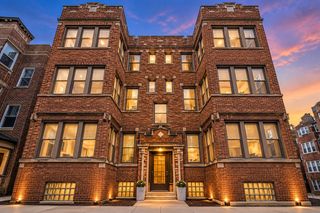
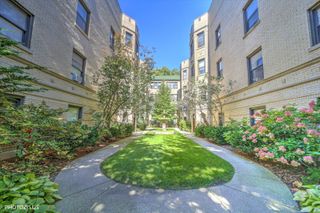
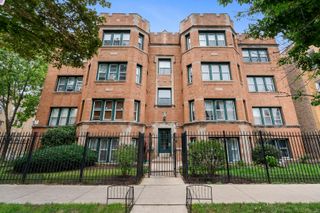
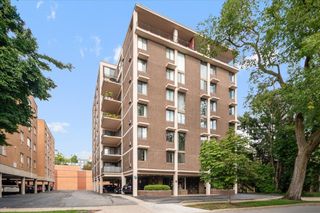
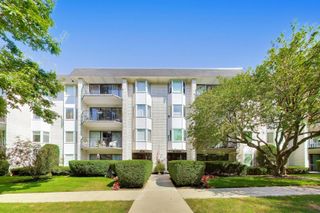
2238 Central Street 2, Evanston, IL 60201
- 2 beds |
- 1 bath
 Condominium
  Built in 1958
  —— sqft lot
  —— car garage
  $——/sqft
  Listed ——
Property Description
Rare opportunity to own a move-in ready 2 bedroom, 1 bathroom Evanston condo featuring a highly sought-after private front balcony and assigned parking included! This bright, updated home boasts new refinished hardwood floors, recessed lighting, crown molding, and a spacious living/dining combo perfect for everyday entertaining. The modern eat-in kitchen shines with beautiful bluestone slate floors, stainless steel appliances: electric stove (2-3 y/o), refrigerator, dishwasher (2026), granite countertops, undermount sink, custom cabinetry and task lighting. Both bedrooms are generously sized-including a primary bedroom with double closets and a flexible second bedroom ideal for a home office. Updated bathroom with custom vanity and Moen fixtures. All new windows (2024). New rear deck (2026). Baseboard heat + window AC. Private storage and common area laundry room accessible via interior stairs. Secure Bike Room. This is a professionally managed HOA with healthy reserves and no upcoming special assessments. Cats are welcome (sorry no dogs). Rentals are restricted to immediate family. This exceptional location offers easy access from your front door to local retail, coffee shops, restaurants and neighborhood cafes, parks and grocery and is just minutes to bus access and the Metra station. This is Evanston living at its finest! Do not miss your opportunity to make this one-of-a-kind home yours now!
- Listing Status:
- Active
- Data Last Updated:
- October 9, 2026 at 4:18PM
- Listing Office:
- Baird & Warner : 773-592-3107
- Listing Agent:
- Marie Hirschle : 773-592-3107
- MLS ID:
- 12777639

- General: Balcony
- Parking: AssignedYesOtherParking spaces: 1
- Roofing: Asphalt
- Windows: ScreensDrapes
- General: Concrete Perimeter
- HOA Amenities: Bike Room/Bike TrailsCoin LaundryStorageHeatWaterParkingInsuranceExterior MaintenanceLawn CareScavengerSnow Removal391.0Monthly
- Originating MLS: mred
- School District: 65
- County: Cook
- Zoning: 10121010351015
- Water: Public
- Sewer: Public Sewer
- Source: mred
- Ownership: Condo
This listing courtesy of Marie Hirschle , Baird & Warner
Monthly Payment
- Principal & Interest $
- Property Taxes $
- Home Insurance $
- VA Funding Fee $

 New - 1 day ago