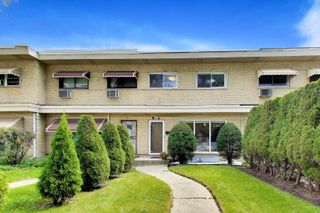
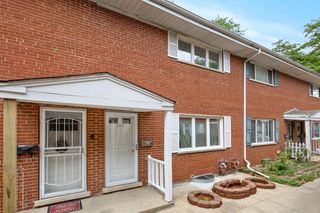
406 South Boulevard C, Evanston, IL 60202
- 2 beds |
- 2 baths |
- 1,614 sqft
 Town Home
  Built in 1953
  —— sqft lot
  —— car garage
  $279/sqft
  Listed 9 days ago
Property Description
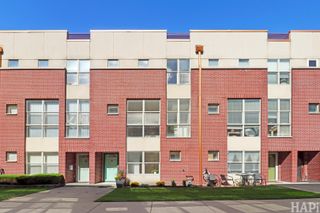
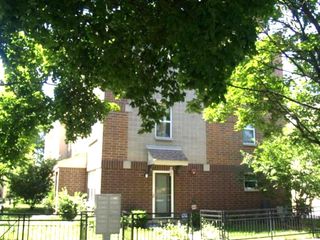
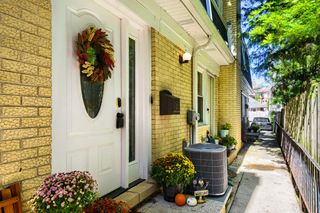
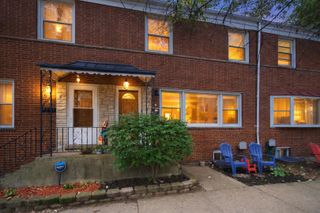
Southeast Evanston welcomes you back to this 1950s townhome. Fully remodeled with touches that reimagine the Mid Century glory it once had. The home feature MCM glass block to blonde brick in the custom fireplace. You'll also love stunning, bright kitchen with expansive countertops and waterfall edge. The open concept is perfect for entertaining into the dining room with huge picture window looking at the westward sunset. There is moody lighting throughout that makes this a zen experience. Offering 3 bedrooms and 2 full baths across 1600 square feet on 3 levels, it feels more like single family living. On the 2nd floor, you will find a sexy full bath with vaulted ceilings and designer tile choices. The lower level offers a flexible space with the 3rd bedroom and is adjacent to a large bathroom with walk in shower. Lastly, you will find the mechanical room with plenty of storage, new sump pump, new ejector pit and washer dryer pair. 2 blocks to the CTA Purple Line and 1/2 mile to the beach - this location is ideal for the city lover needing a bit of suburban feel. Parking included. Contact listing agent for more info. Agent Interest.
- Listing Status:
- Active
- Data Last Updated:
- October 10, 2026 at 2:20AM
- Listing Office:
- Compass : 773-416-4285
- Listing Agent:
- Pedro Castaneda : 773-416-4285
- MLS ID:
- 12733695

- Other Structures: None
- Parking: AssignedOff StreetYesOwnedParking spaces: 1
- Roofing: Asphalt
- Windows: DrapesScreensStorm Window(s)Vinyl Frames
- General: Concrete Perimeter
- HOA Amenities: ParkingInsuranceExterior MaintenanceLawn CareScavengerSnow Removal518.0Quarterly
- Originating MLS: mred
- School District: 65
- County: Cook
- Zoning: 11194200090000
- Utilities: 100 Amp Service
- Water: Lake MichiganPublic
- Sewer: Public Sewer
- Source: mred
- Ownership: Fee Simple w/ HO Assn.
This listing courtesy of Pedro Castaneda , Compass
Monthly Payment
- Principal & Interest $
- Property Taxes $
- Home Insurance $
- VA Funding Fee $