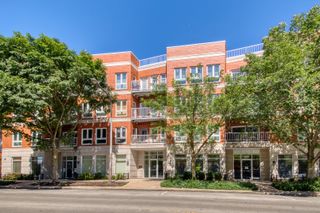
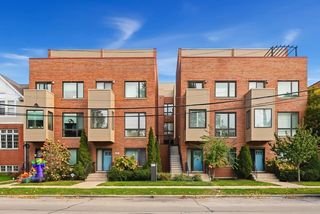
496 Sheridan Road 1, Evanston, IL 60202
- 2 beds |
- 2 baths |
- 1,500 sqft
 Condominium
  Built in 1928
  —— sqft lot
  —— car garage
  $330/sqft
  Listed ——
Property Description
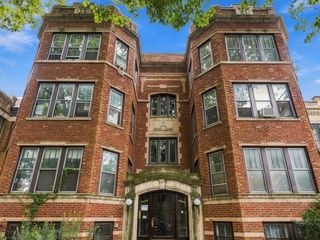
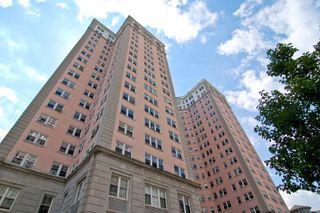
Set within a landmark Georgian Revival building, the unit is generous in all the ways that matter: 9-foot ceilings, hardwood floors throughout, and an abundance of windows that fill every room with light. The renovated eat-in kitchen is a standout - white custom cabinetry, granite countertops, stainless appliances, and subway tile, updated by Airoom in 2013. Beyond it, a formal dining room and dedicated office flow into a massive living room anchored by a decorative marble fireplace and a bay window with lake views. Spaces like this don't come together often. The primary suite and guest bedroom both overlook the courtyard's koi pond and fountain - a genuinely peaceful counterpoint to the energy of the lakefront just outside. Morning sunrises are visible from bed. Two full bathrooms are in original vintage condition and ready for a buyer's renovation vision. In-unit laundry, assigned storage, and exceptional walkability to the beach, Northwestern, and the Metra round out the picture. No assigned parking with the unit, though both on- and off-street options are available, and garage parking on premises with a waitlist. For the buyer who values history, space, light, and the lake - this one is hard to leave.
- Listing Status:
- Active
- Data Last Updated:
- September 22, 2026 at 2:20PM
- Listing Office:
- Jameson Sotheby's International Realty : 847-902-2539
- Listing Agent:
- Julie Fleetwood : 847-902-2539
- MLS ID:
- 12731153

- Parking: Parking spaces: 0
- HOA Amenities: HeatWaterGasInsuranceExterior MaintenanceScavengerSnow Removal893.0Monthly
- Originating MLS: mred
- School District: 65
- County: Cook
- Zoning: 11201050091040
- Water: Lake Michigan
- Sewer: Public Sewer
- Source: mred
- Ownership: Condo
This listing courtesy of Julie Fleetwood , Jameson Sotheby's International Realty
Monthly Payment
- Principal & Interest $
- Property Taxes $
- Home Insurance $
- VA Funding Fee $