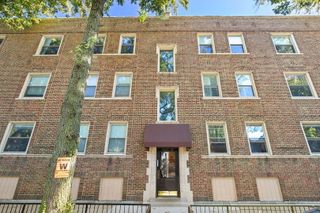
721 Reba Place 3N, Evanston, IL 60202
- 2 beds |
- 1 bath |
- 780 sqft
 Condominium
  Built in 1926
  —— sqft lot
  —— car garage
  $278/sqft
  Listed 19 hours ago
Property Description
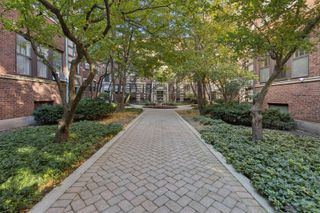
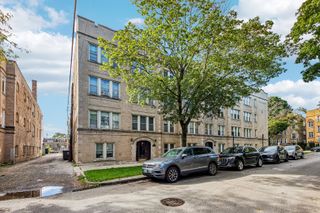
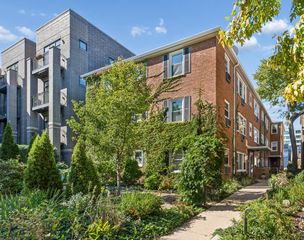
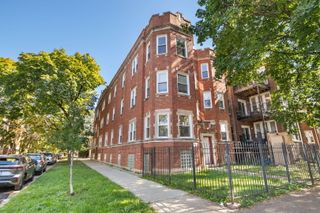
Live in one of Evanston's most sought-after neighborhoods in this freshly painted, sunlit 2 bedroom, 1 bath, third-floor corner condo with south, north and west exposures. The kitchen has been completely gutted and remodeled with stone countertops, stainless steel appliances and engineered wood floors, and the bathroom has a new sink/vanity and toilet. Parking available right across the street $100/mo. Relax in the lush courtyard with a book, or grill dinner with fresh basil and other herbs from the shared garden. Monthly assessments include heat, water, WiFi, common insurance, exterior maintenance, lawn care, scavenger and snow removal. The community is self-managed, with healthy reserves. Walk a few short blocks to Metra, the Purple Line CTA Express and other transportation options, stroll Main Street's boutiques, restaurants, coffee shops and parks, or walk 15 minutes to South Blvd. beach. Trader Joe's, Jewel and Binny's are all within walking distance, and the lakefront is at your fingertips for biking, tennis, basketball, sailing or jogging. Street parking is easy, or rent a space monthly in the lot across the street. The unit is move-in ready, with a large storage area in the basement, one AC unit included, free laundry in the basement, and shared bike storage. In-unit laundry is allowed. Pet friendly. Owner occupancy is required for 2 years before renting, with a 2-year rental limit.
- Listing Status:
- Active
- Data Last Updated:
- October 10, 2026 at 12:19AM
- Listing Office:
- Berkshire Hathaway HomeServices Chicago : 847-962-5810
- Listing Agent:
- Linda Hoffmann : 847-962-5810
- MLS ID:
- 12780661

- General: Outdoor Grill
- Other Structures: Storage
- Parking: Off SiteLeasedParking spaces: 0
- Roofing: Asphalt
- Windows: ScreensBlinds
- General: Brick/Mortar
- HOA Amenities: Bike Room/Bike TrailsStorageCeiling FanLaundryIntercomPatioPicnic AreaHeatWaterInsuranceExterior MaintenanceLawn CareScavengerSnow Removal314.0Monthly
- Originating MLS: mred
- School District: 65
- County: Cook
- Zoning: 11193150201022
- Utilities: Cable AvailableCircuit Breakers
- Water: Public
- Sewer: Storm Sewer
- Source: mred
- Ownership: Condo
This listing courtesy of Linda Hoffmann , Berkshire Hathaway HomeServices Chicago
Monthly Payment
- Principal & Interest $
- Property Taxes $
- Home Insurance $
- VA Funding Fee $

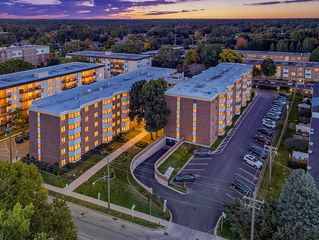
 New - 19 hours ago