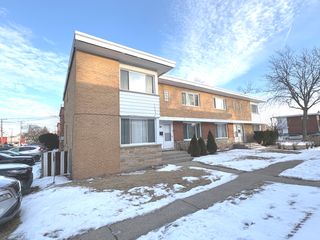
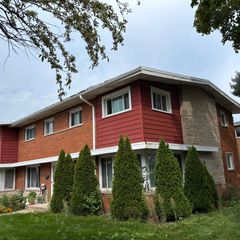
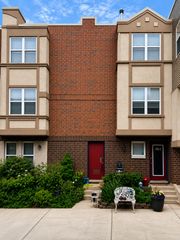
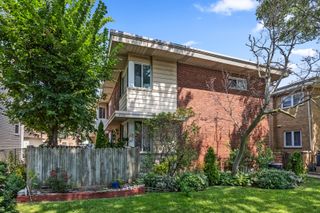
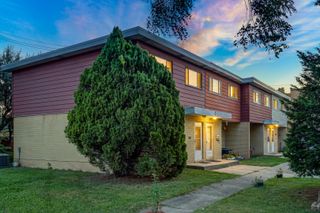
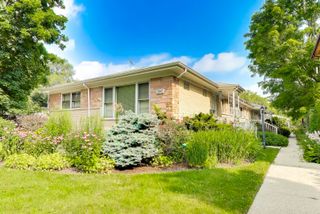
738 Dodge Avenue, Evanston, IL 60202
- 2 beds |
- 1 bath |
- 1,140 sqft
 Town Home
  Built in 1956
  —— sqft lot
  —— car garage
  $298/sqft
  Listed ——
Property Description
This beautifully renovated 2-bedroom, 1-bath townhome is truly one of the most extensively updated units in Elm Tree. Thoughtfully renovated from top to bottom, including updated electrical, this home offers modern style, comfort, accessibility, and peace of mind. The stunning new kitchen features brand-new cabinetry, countertops, and appliances, including a double dishwasher for added convenience. A new washer and dryer make everyday living even easier. The spacious primary bedroom offers custom built-ins, including a built-in window seat that provides excellent storage and organization. For added convenience and security, the home features keypad locks for both the front door and the back door, allowing for easy keyless entry. The unit is also handicap accessible, providing added accessibility and ease of use. Step outside to enjoy your private backyard area-perfect for relaxing, entertaining, or enjoying your morning coffee. Wonderfully maintained and move-in ready, this home is ideally located close to schools, parks, shopping, dining, transportation, the lake, and all that vibrant Evanston has to offer. An exceptional opportunity to own a truly turnkey home with extensive updates, thoughtful features, and a fantastic location!
- Listing Status:
- Active
- Data Last Updated:
- September 23, 2026 at 12:17AM
- Listing Office:
- Redfin Corporation : 847-372-3527
- Listing Agent:
- Sara Sogol : 847-372-3527
- MLS ID:
- 12753428

- Parking: YesOwnedParking spaces: 1
- Windows: ScreensAluminum FramesDisplay Window(s)Double Pane WindowsDrapesENERGY STAR Qualified WindowsStorm Window(s)
- HOA Amenities: On Site Manager/EngineerInsuranceExterior MaintenanceLawn CareScavengerSnow Removal283.0Monthly
- Originating MLS: mred
- School District: 65
- County: Cook
- Zoning: 10243090410000
- Utilities: Circuit BreakersFuses
- Water: Public
- Sewer: Public Sewer
- Source: mred
- Ownership: Condo
This listing courtesy of Sara Sogol , Redfin Corporation
Monthly Payment
- Principal & Interest $
- Property Taxes $
- Home Insurance $
- VA Funding Fee $