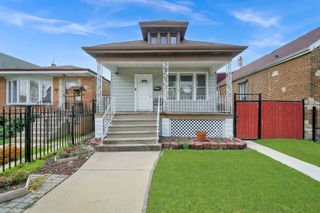
9121 S Utica Avenue, Evergreen Park, IL 60805
- 3 beds |
- 2 baths |
- 1,614 sqft
 Single-Family Home
  Built in 1946
  —— sqft lot
  1 car garage
  $217/sqft
  Listed 8 days ago
Property Description
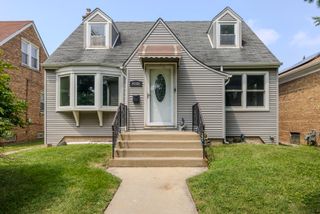
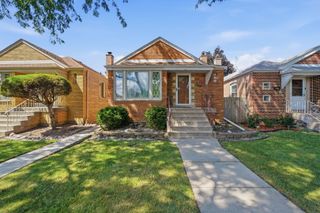
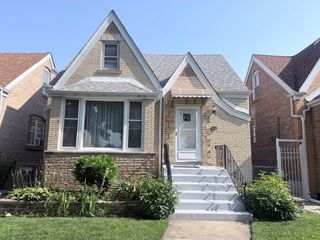
Timeless character meets thoughtful updates in this well-maintained Georgian-style brick home on a quiet street in Evergreen Park. Offering 3 bedrooms and 2 full baths, the home features beautiful hardwood floors, a bright and welcoming living room, a separate dining room, a well-appointed kitchen with stainless steel appliances, a main-level bedroom and full bath, plus two generously sized bedrooms and a second full bath upstairs. The full basement provides valuable storage and additional space for a workshop, home gym, or future finishing. Outside, enjoy the large fenced backyard with mature trees and a detached 1-car garage. Major improvements include a new roof, gutters, and downspouts (2025); new copper water service (2026); new electrical panel (2024); and new AC, windows, most plumbing, kitchen and bathroom tile, carpet, some tuckpointing, and a new sump pump (2023). Conveniently located near schools, parks, shopping, restaurants, and commuter routes, this home offers the perfect blend of timeless character and modern convenience.
- Listing Status:
- Active
- Data Last Updated:
- July 24, 2026 at 7:18AM
- Listing Office:
- Village Realty, Inc. : 708-478-1212
- Listing Agent:
- Kassandra Carey : 708-541-2587
- MLS ID:
- 12702830

- Style: Georgian
- Parking: ConcreteGarage Door OpenerYesGarage OwnedDetachedGarageParking spaces: 1
- Roofing: Asphalt
- Windows: ScreensBay Window(s)Blinds
- General: 2 StoriesConcrete Perimeter
- HOA Amenities: CurbsSidewalksStreet LightsStreet Paved0.0Not Applicable
- Originating MLS: mred
- School District: 124
- County: Cook
- Zoning: 24013300060000
- Utilities: Circuit Breakers
- Water: Public
- Sewer: Public Sewer
- Source: mred
- Ownership: Fee Simple
This listing courtesy of Kassandra Carey , Village Realty, Inc.
Monthly Payment
- Principal & Interest $
- Property Taxes $
- Home Insurance $
- VA Funding Fee $

 New - 1 day ago