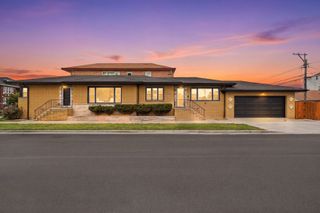
9427 S Saint Louis Avenue, Evergreen Park, IL 60805
- 3 beds |
- 3 baths |
- 1,732 sqft
 Single-Family Home
  Built in 1938
  —— sqft lot
  1 car garage
  $208/sqft
  Listed ——
Property Description
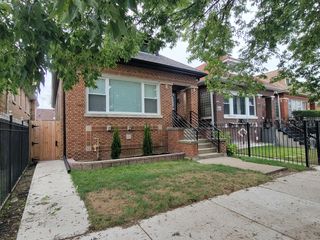
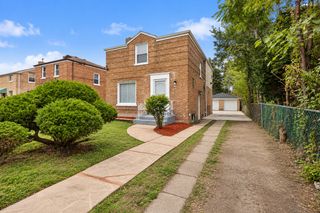
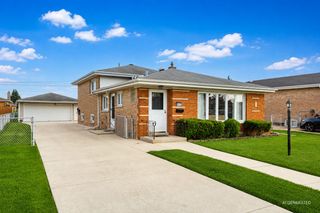
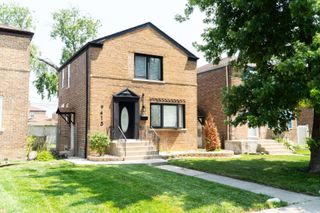
Full of charm and possibilities, this solid brick Cape Cod sits on a rare DOUBLE lot in Evergreen Park. The spacious main level features a large family room with a fireplace, an oversized kitchen, a first-floor bedroom and full bathroom, a separate study, and a bright sunroom. Upstairs, you'll find a generously sized primary suite with a private full bathroom and ample closet space, plus an additional spacious bedroom. The finished lower level offers two additional storage/flex rooms, a bathroom, wet bar and laundry room. Outside, the expansive double lot and huge approximately 12-by-22-foot deck provide incredible space for entertaining, gardening, play, or creating your own private outdoor retreat. This cute and character-filled home needs updating, but it has great bones, generous room sizes, and so much potential to become something truly special. Bring your ideas and make it your own. Conveniently located near shopping, dining, parks, schools, and transportation.
- Listing Status:
- Active
- Data Last Updated:
- September 20, 2026 at 11:19PM
- Listing Office:
- Coldwell Banker Realty : 773-430-7086
- Listing Agent:
- Daniel Adamski : 773-430-7086
- MLS ID:
- 12759649

- Style: Cape Cod
- Parking: AsphaltYesGarage OwnedDetachedGarageParking spaces: 1
- Roofing: Asphalt
- Windows: Skylight(s)
- General: 2 StoriesConcrete Perimeter
- HOA Amenities: Not Applicable
- Originating MLS: mred
- School District: 124
- County: Cook
- Zoning: 24024260120000
- Utilities: Circuit Breakers
- Water: Lake Michigan
- Sewer: Public Sewer
- Source: mred
- Ownership: Fee Simple
This listing courtesy of Daniel Adamski , Coldwell Banker Realty
Monthly Payment
- Principal & Interest $
- Property Taxes $
- Home Insurance $
- VA Funding Fee $

 New - 2 days ago