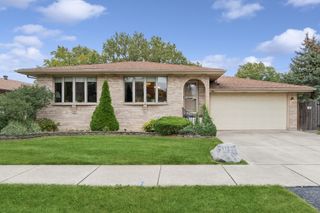
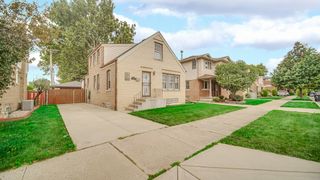
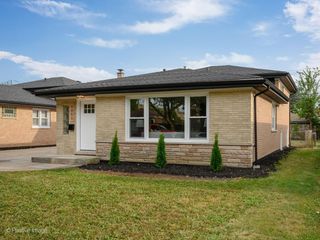
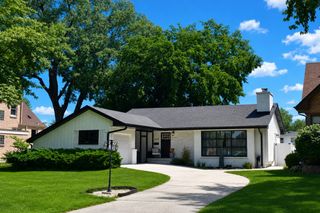
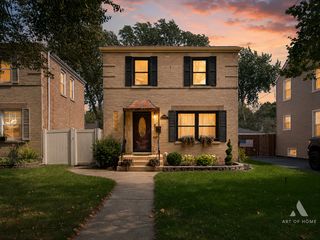
9521 S Sawyer Avenue, Evergreen Park, IL 60805
- 4 beds |
- 4 baths |
- 2,500 sqft
 Single-Family Home
  Built in 1949
  4,661sqft lot
 2 car garage
  $180/sqft
  Listed ——
Property Description
Beautifully updated 4-bedroom, 4-bath home offering over 3,000 sq ft of thoughtfully finished living space across three levels. Gleaming hardwood floors, 6-panel oak doors, and remodeled baths set a quality tone throughout, while the bright kitchen impresses with granite countertops, premium stainless-steel appliances, and a cozy fireplace - ideal for both everyday living and effortless entertaining. Step outside to a newer deck overlooking a paver patio and fully fenced backyard, a private and polished setting for gatherings of any size. The finished basement extends your living options further, featuring a spacious family room, dry bar, and generous storage. Peace of mind comes built in: newer furnace, central air, windows, deck, and fence - along with a 2.5-car garage and a one-year home warranty included. Located in the southwest quadrant of Evergreen Park, within the attendance boundaries of an award-winning elementary school.
- Listing Status:
- Active
- Data Last Updated:
- September 21, 2026 at 4:17AM
- Listing Office:
- Keller Williams Preferred Rlty : 708-951-4000
- Listing Agent:
- Carol Moore : 708-951-4000
- MLS ID:
- 12748318

- Style: BungalowTraditionalContemporary
- Parking: ConcreteSide DrivewayGarage Door OpenerYesGarage OwnedDetachedGarageParking spaces: 2
- Roofing: Asphalt
- General: 2 StoriesConcrete Perimeter
- HOA Amenities: ParkCurbsSidewalksStreet LightsStreet Paved0.0Not Applicable
- Originating MLS: mred
- School District: 124
- County: Cook
- Zoning: 24112050370000
- Fencing: Fenced
- Utilities: Circuit Breakers
- Water: Lake MichiganPublic
- Sewer: Public Sewer
- Source: mred
- Ownership: Fee Simple
This listing courtesy of Carol Moore , Keller Williams Preferred Rlty
Monthly Payment
- Principal & Interest $
- Property Taxes $
- Home Insurance $
- VA Funding Fee $

 New - 3 days ago