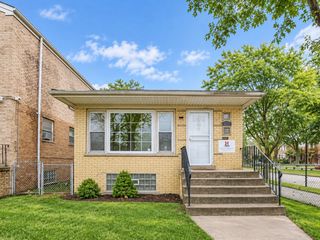
9630 S Sacramento Avenue, Evergreen Park, IL 60805
- 3 beds |
- 3 baths |
- 2,200 sqft
 Single-Family Home
  Built in ——
  —— sqft lot
  2 car garage
  $105/sqft
  Listed 10 days ago
Property Description
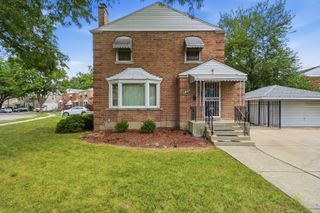
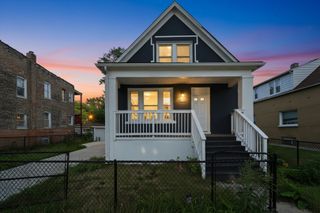
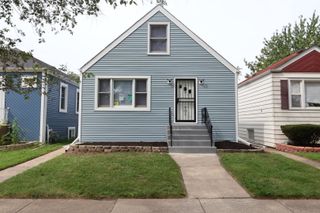
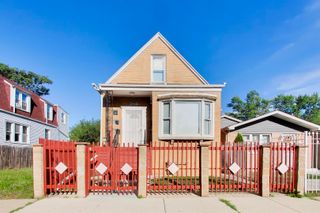
Bring your vision to life with this unique residential construction opportunity situated on three lots. The property features a partially completed structure with significant construction already underway, including framing, rough electrical and plumbing, windows, exterior doors, and interior layout work. Stamped architectural/construction drawings are available for a proposed 3-bedroom, 2.5-bath residence, providing a valuable head start for the next owner. The existing structure offers an excellent foundation for completing a custom home while allowing the buyer to finish the property according to their own specifications and design preferences. The three-lot parcel provides an abundance of land and potential for outdoor space, parking, expansion, or future possibilities-subject to applicable zoning and municipal approvals. Ideal for an experienced contractor, builder, investor, or owner-user looking for a project with substantial work already completed. Property is being sold in its current as-is, where-is condition. Buyer is responsible for independently verifying zoning, permitted use, building plans, dimensions, construction status, and all applicable municipal requirements.
- Listing Status:
- Active
- Data Last Updated:
- September 21, 2026 at 12:20AM
- Listing Office:
- Elevate Real Estate Group : 312-485-3387
- Listing Agent:
- Brian Conover : 312-485-3387
- MLS ID:
- 12735731

- Style: Ranch
- Parking: YesDetachedGarageParking spaces: 2
- Roofing: Asphalt
- General: 1 Story
- HOA Amenities: Not Applicable
- Originating MLS: mred
- School District: 124
- County: Cook
- Zoning: 24121130180000
- Water: Public
- Sewer: Public Sewer
- Source: mred
- Ownership: Fee Simple
This listing courtesy of Brian Conover , Elevate Real Estate Group
Monthly Payment
- Principal & Interest $
- Property Taxes $
- Home Insurance $
- VA Funding Fee $

 New - 3 days ago