9757 S Kedzie Avenue, Evergreen Park, IL 60805
- 4,320 sqft
 Commercial Property
  Built in 1971
  0.31acre lot
 —— car garage
  $127/sqft
  Listed 1 month ago
Property Description
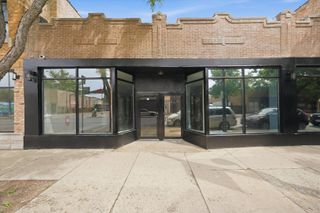
Exceptional, custom-built commercial office building offering quality construction, excellent visibility, and a highly functional layout in a prime Evergreen Park location just south of 95th Street on Kedzie Ave. Situated along a busy corridor with traffic counts exceeding 20,000 vehicles daily, the property offers approximately 18 parking spaces and outstanding accessibility. The all-brick building features pre-cast Flexicore construction with steel trusses and an attached heated 28' x 17' garage with double doors, providing convenient storage, vehicle access, or additional workspace. The main level includes a welcoming reception area, conference room, game room (usable for many other purposes), full kitchen and break room, plus a separate flexible space ideal for a lounge or additional office use. The second floor offers three private executive offices, a library, an open area with eight custom workstations, additional office space, men's and women's restrooms, and a utility room. Separate customer and employee staircases provide easy access throughout the building, including direct access to the garage. Previously utilized by an auto insurance adjusting company, the drive-through garage adds versatility to this adaptable property, making it suitable for a variety of professional, commercial, or service-related uses. Excellent opportunity for an owner-user or investor, with potential for rental income. Schedule your private showing today.
- Listing Status:
- Active
- Data Last Updated:
- October 11, 2026 at 1:19AM
- Listing Office:
- Re/Max In The Village : 773-618-9018
- Listing Agent:
- Erika Villegas : 773-618-9018
- MLS ID:
- 12742578

- General: Concrete Perimeter
- Road/Access: City Street
- Originating MLS: mred
- County: Cook
- Zoning: COMMR24121170230000
- Current Use: Commercial
- Utilities: Natural Gas AvailableSewer ConnectedCircuit Breakers
- Water: Municipal Water
- Source: mred
This listing courtesy of Erika Villegas , Re/Max In The Village
Monthly Payment
- Principal & Interest $
- Property Taxes $
- Home Insurance $
- VA Funding Fee $