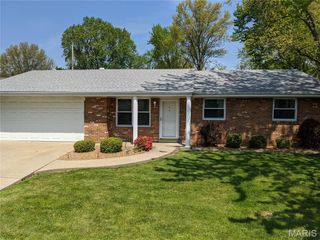
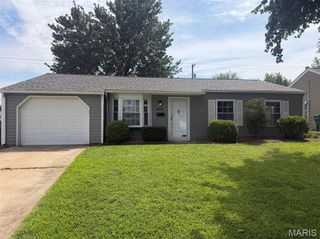
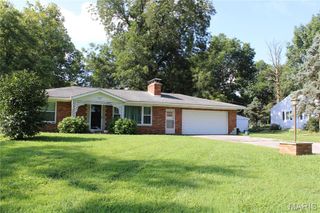
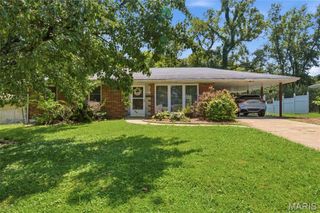
11 Edding Lane, Fairview Heights, IL 62208
- 2 beds |
- 1 bath |
- 1,080 sqft
 Single-Family Home
  Built in 1989
  0.27acre lot
 —— car garage
  $175/sqft
  Listed 11 days ago
Property Description
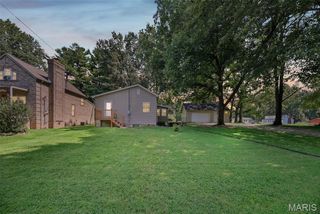
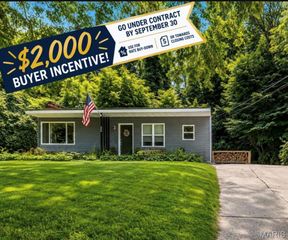
Updated from top to bottom, the list of updates on this home is extensive. New roof, electrical (box was moved and inspected), New windows, New HVAC (heat and air conditioner). All new bathroom includes exhaust fan, cabinets, sink, countertops, vanity, bathtub, toilet. Safety first with new carbon monoxide and fire detectors. New floors, hardware and closet doors. Updated kitchen includes new refrigerator, electric range/oven, microwave, and dishwasher. New sink and faucet, new cabinets and counters. Enter into the spacious living room and see a room to hang out with friends after preparing game night snacks in the comfortable kitchen with wood counters, bright cabinetry and updated SS appliances. Watch nature from the window over the kitchen sink. In the bathroom 2 sinks will make getting ready easy and the laundry area has a folding area conveniently planned with cabinetry for storage. Both bedrooms are nicely sized, it will be hard to choose which one is better! The large level lot is a blank slate for your imagination. Close to everything yet tucked away, no HOA. Check it out today.
- Listing Status:
- Active
- Date Added:
- September 14, 2026
- Data Last Updated:
- September 26, 2026 at 1:16PM
- Listing Office:
- Coldwell Banker Brown Realtors : 618-632-4700
- MLS ID:
- 26059224

- Style: Traditional
- Parking: GravelOff Street
- Roofing: Architectural Shingle
- Windows: Insulated WindowsShuttersTilt-In Windows
- General: HardiPlank TypeWood SidingOne
- Road/Access: City Street
- Originating MLS: maris2
- School District: Grant DIST 110
- County: St. Clair
- Zoning: SUB OF PT SEC 21-2N-8 & PT SUR 768 LOT/SEC-9 PT LT 9 A0285395803-21.0-303-045
- Fencing: None
- Utilities: Electricity AvailableElectricity ConnectedNatural Gas AvailableNatural Gas ConnectedSewer AvailableSewer ConnectedWater AvailableWater ConnectedAmeren
- Water: PublicSpring
- Sewer: Public Sewer
- Source: maris2
- Ownership: Private
This listing courtesy of Coldwell Banker Brown Realtors
Monthly Payment
- Principal & Interest $
- Property Taxes $
- Home Insurance $
- VA Funding Fee $