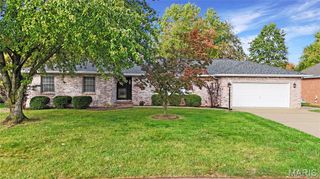
17 Faith Drive, Fairview Heights, IL 62208
- 4 beds |
- 3 baths |
- 2,088 sqft
 Single-Family Home
 Built in 2018
 6,970sqft lot
 2 car garage
 $141/sqft
 Listed 26 days ago
Property Description
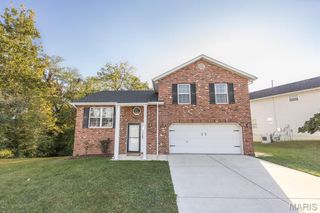
Welcome to 17 Faith, a spacious tri-level home offering over 2,000 square feet, 4 bedrooms, 3 full bathrooms, and an oversized 2-car garage! Built less than 10 years ago, this home combines the benefits of newer construction with a flexible layout and plenty of room to spread out. The home’s original major mechanical systems are also less than 10 years old. Step inside to an inviting main level featuring an open floor plan, luxury vinyl plank flooring throughout the living, dining, and kitchen areas, and soaring vaulted ceilings that create a bright, spacious feel. The great room flows seamlessly into the dining area and kitchen, making it easy to stay connected while cooking, entertaining, or enjoying everyday life. The kitchen features abundant white cabinetry for storage, a pantry, and a breakfast bar for casual dining or additional seating. The dining area offers a sliding glass door leading to the expansive 12x24 deck, extending your living space outdoors. With room for a dining set, lounge furniture, and a grill, this deck is ready for backyard gatherings or a quiet evening outside. Stairs provide convenient access to the level rear yard, offering space for outdoor activities, gardening, or play. Upstairs, the primary bedroom features its own en-suite bathroom and walk-in closet. Two additional bedrooms and a full bathroom complete the upper level, keeping three bedrooms together while providing separation from the main living spaces. The lower level adds even more versatility with a spacious second family room, a fourth bedroom, and a third full bathroom. Whether you need an additional gathering space, a guest bedroom, or room for a home office, this level offers options to fit your needs. A laundry/utility room rounds out the lower level, while the oversized 2-car garage provides space for parking, storage, and hobbies. Located near the border of O’Fallon and Fairview Heights, this home has a Fairview Heights mailing address and ZIP code while attending Dawn Elser Elementary, Joseph Arthur Middle School, and O’Fallon Township High School. All information deemed reliable but not guaranteed; buyer/buyer’s agent to verify.
- Listing Status:
- Active
- Date Added:
- October 1, 2026
- Data Last Updated:
- October 26, 2026 at 2:16AM
- Listing Office:
- Red Door Realty Group Inc : 618-632-9448
- MLS ID:
- 26062925

- Style: Split FoyerSplit LevelTraditional
- Other Structures: Front PorchDeck
- Parking: DrivewayGarageGarage Faces FrontOff StreetOn Street
- Roofing: Architectural Shingle
- Windows: BlindsInsulated WindowsScreens
- General: Brick VeneerVinyl SidingMulti/SplitConcrete Perimeter
- Road/Access: City Street
- Originating MLS: maris2
- School District: Central DIST 104
- County: St. Clair
- Zoning: 03-26.0-308-018
- Fencing: None
- Utilities: Electricity ConnectedNatural Gas ConnectedSewer ConnectedWater ConnectedAmeren
- Water: Public
- Sewer: Public Sewer
- Source: maris2
- Ownership: Private
- Exclusions: Mineral Rights
This listing courtesy of Red Door Realty Group Inc
Monthly Payment
- Principal & Interest $
- Property Taxes $
- Home Insurance $
- VA Funding Fee $

 New - 1 day ago