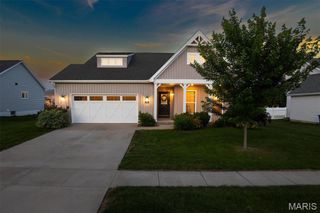
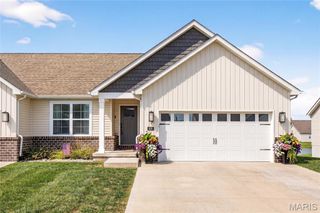
208 Bunkum Woods Drive, Fairview Heights, IL 62208
- 4 beds |
- 3 baths |
- 2,069 sqft
 Single-Family Home
  Built in ——
  10,019sqft lot
 2 car garage
  $193/sqft
  Listed 4 hours ago
Property Description
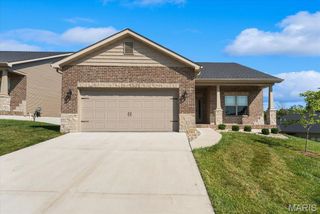
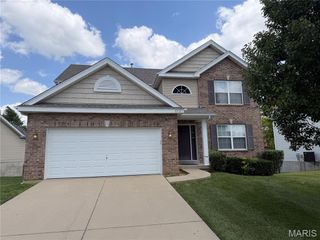
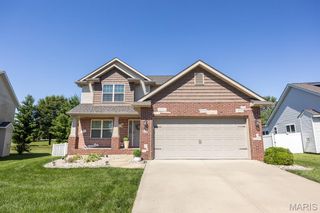
Welcome to your dream home! Introducing the Shinnecock floor plan. This beautiful 2-story house boasts 4 spacious bedrooms and 2.5 well-appointed bathrooms. The open floor plan invites you in, creating a seamless flow from room to room, perfect for both everyday living and entertaining. The kitchen, dining, and living areas blend together, creating a warm and inviting space for family and friends to gather. This home also features a versatile flex room. Whether you need a home office, a playroom for the kids, or a cozy den for movie nights, this space can adapt to fit your lifestyle. With its thoughtful design and attractive features, this home offers a blend of comfort and style that's hard to resist. Upgrades on this plan include Craftsman Elevation, gas fireplace, kitchen island, optional bumped out kitchen, quartz countertops, upgraded flooring, stairway spindles, upgraded lighting and rough in plumbing to name a few.
- Listing Status:
- Active
- Date Added:
- July 6, 2026
- Data Last Updated:
- July 6, 2026 at 9:16PM
- Listing Office:
- Re/Max Signature Properties : 618-726-2123
- MLS ID:
- 26042839

- Style: Other
- Other Structures: Front PorchCovered
- Parking: Parking spaces: 2
- Roofing: Architectural Shingle
- General: BrickVinyl SidingTwo
- Road/Access: Concrete
- Originating MLS: maris2
- School District: Grant DIST 110
- County: St. Clair
- Zoning: 03-19.0-216-005
- Utilities: Ameren
- Water: Public
- Sewer: Public Sewer
- Source: maris2
This listing courtesy of Re/Max Signature Properties
Monthly Payment
- Principal & Interest $
- Property Taxes $
- Home Insurance $
- VA Funding Fee $