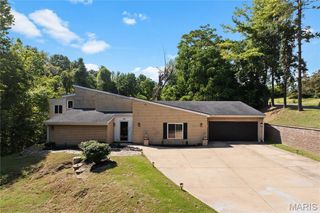
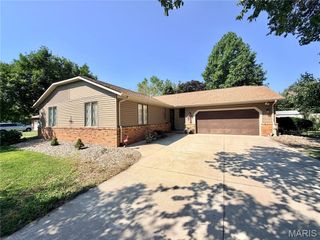
328 Veach Drive, Fairview Heights, IL 62208
- 4 beds |
- 3 baths |
- 2,516 sqft
 Single-Family Home
  Built in 1978
  7,841sqft lot
 2 car garage
  $99/sqft
  Listed 16 days ago
Property Description
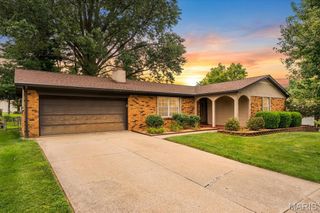
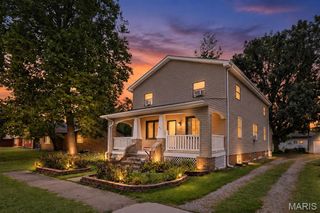
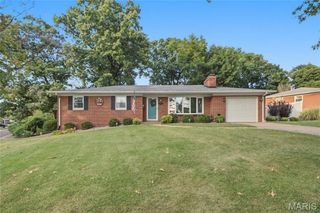
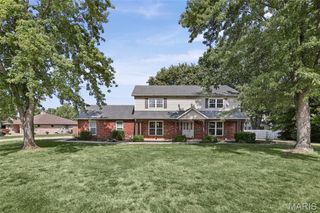
Pride of ownership shows throughout this meticulously cared for home! Step onto the brick paved front porch with ceiling fan to enter the front of the home. The main floor features two living spaces, an open kitchen/living space and a dining room as well as a half bath. The kitchen boasts loads of cabinets, solid surface countertops, under cabinet lighting and all appliances stay! Also on the main floor is a half bath and laundry space, Electrolux washer and dryer are included. Off the back is a gorgeous four seasons room with wet bar.. The back yard is partially fenced with white vinyl privacy fencing. Upstairs you will find four bedrooms and a great bonus room making it perfect for a large family. Two full baths complete the upstairs. This home features many updates including roof/siding/gutter guards (2021) fully encapsulated crawls space including sump pump and humidifier, Hot Water Heater (2018) Heat Pump/AC (2016). With an oversized garage, patio and is nicely landscaped backyard this is a perfect place to call HOME. Convenient to Elementary and Junior High, wonderful library, shopping, Rec Plex and I64...don't pass this one up, call today to make it your own! Buyers to verify all information.
- Listing Status:
- Active
- Date Added:
- September 9, 2026
- Data Last Updated:
- September 26, 2026 at 7:18PM
- Listing Office:
- HomePro Real Estate : 618-573-2400
- MLS ID:
- 26057768

- Style: Traditional
- General: BrickVinyl SidingTwo
- Originating MLS: maris2
- School District: Pontiac-W Holliday DIST 105
- County: St. Clair
- Zoning: CHATEAU FARMS LOT/SEC-26 A0209413903-34.0-212-003
- Utilities: Cable AvailableAmeren
- Water: Public
- Sewer: Public Sewer
- Source: maris2
- Ownership: Owner by Contract
This listing courtesy of HomePro Real Estate
Monthly Payment
- Principal & Interest $
- Property Taxes $
- Home Insurance $
- VA Funding Fee $