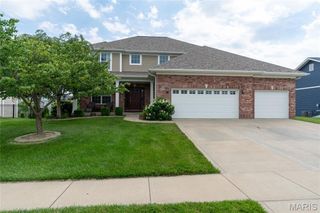
694 Pleasant Ridge Road, Fairview Heights, IL 62208
- 5 beds |
- 4 baths |
- 4,240 sqft
 Single-Family Home
  Built in 2003
  6.94acre lot
 —— car garage
  $177/sqft
  Listed 22 days ago
Property Description
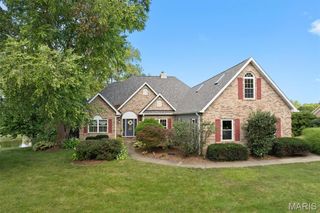
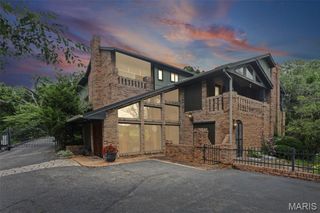
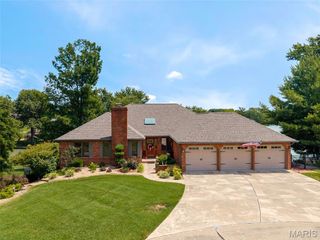
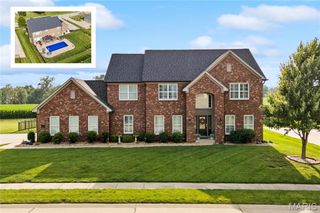
Tucked away on nearly 7 private wooded acres, this meticulously maintained custom-built home showcases thoughtful design, quality craftsmanship & durable 2x6 construction. Offering the perfect blend of peaceful seclusion & exceptional living space, you'll enjoy breathtaking wooded views& the serenity that only a property like this can provide! Step inside the impressive foyer, where you'll find a formal dining room that's ideal for hosting gatherings or everyday meals (the dining set can even stay!). The dramatic two-story living room is the heart of the home, featuring a stunning floor-to-ceiling stone fireplace, soaring ceilings & a wall of windows that frame the spectacular wooded scenery. Enter onto the expansive low-maintenance composite deck to take in panoramic views of your own private retreat. The spacious eat-in kitchen offers beautiful cabinetry,updated custom island, newer counters & plenty of room to gather. Wood-look tile flooring throughout the main-floor foyer, dining room, living room, kitchen, laundry room & ½ bath provides the warmth of hardwood with outstanding durability & easy maintenance. The main-floor primary suite is a true retreat, offering a spacious bedroom with peaceful wooded views & a beautifully updated ensuite bath with a stunning tiled walk-in shower & sep. hydro massage jetted tub. A main-floor laundry room & ½ bath combo complete this level. Upstairs, you'll find 3 generously sized bedrooms & a full bath, while the finished walkout lower level expands your living space with a massive family room centered around a wood-burning stove, a 5th bedroom, full bath, 2nd laundry room, abundant storage & direct access to the patio & surrounding woods. Outside, you'll discover nearly 7 acres of mature trees, rolling terrain & abundant wildlife, creating an incredible setting for relaxing, entertaining or simply enjoying nature. Additional highlights include a finished 3-car garage with an epoxy-coated floor, a chicken coop, shed & countless thoughtful updates throughout. This is far more than a home—it's a private sanctuary where quality craftsmanship, spectacular views & the beauty of nature come together to create a truly exceptional property.
- Listing Status:
- Active
- Date Added:
- July 26, 2026
- Data Last Updated:
- August 12, 2026 at 12:19AM
- Listing Office:
- Coldwell Banker Brown Realtors : 618-235-7992
- MLS ID:
- 26046298

- General: Private Yard
- Style: Traditional
- Other Structures: Poultry CoopShed(s)CompositeDeckPatio
- Parking: AttachedGarage Faces Side
- Roofing: Architectural Shingle
- General: BrickCedarThree Or More
- Road/Access: Private Road
- Originating MLS: maris2
- School District: Grant DIST 110
- County: St. Clair
- Zoning: 03-21.0-104-001
- Utilities: Electricity ConnectedAmeren
- Water: Public
- Sewer: Private Sewer
- Source: maris2
- Ownership: Private
This listing courtesy of Coldwell Banker Brown Realtors
Monthly Payment
- Principal & Interest $
- Property Taxes $
- Home Insurance $
- VA Funding Fee $

 New - 3 days ago