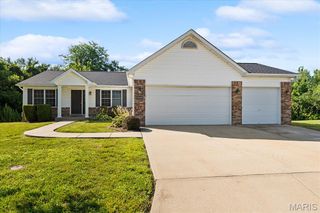
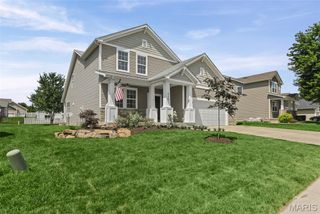
7420 Timberpoint Court, Fairview Heights, IL 62208
- 4 beds |
- 3 baths |
- 2,668 sqft
 Single-Family Home
  Built in 1997
  4,356sqft lot
 2 car garage
  $146/sqft
  Listed 28 days ago
Property Description
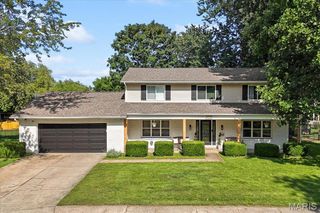
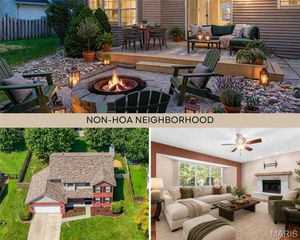
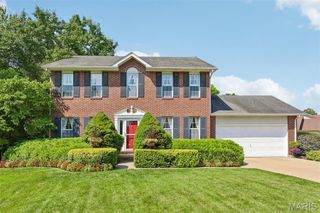
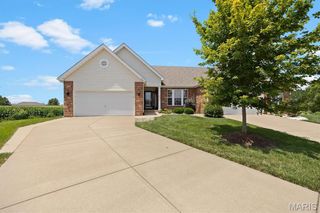
Experience the pinnacle of maintenance-free luxury living at Stonewolf Golf Club, a premier Jack Nicklaus Signature design in St. Clair County! This breathtaking 4-bedroom, 3-bathroom villa offers unparalleled golf course views and upscale finishes throughout. The bright, airy main level boasts wide plank Luxury Vinyl flooring, soaring vaulted ceilings, a formal dining area, and an inviting family room anchored by amazing, oversized picture windows that bathe the space in natural light. The beautifully updated eat-in kitchen features gleaming granite countertops, a breakfast nook, and direct access to your maintenance-free deck—perfect for morning coffee or entertaining. Retreat to the split primary suite, complete with a walk-in closet and a spa-like ensuite bath featuring a double vanity and walk-in shower. A versatile oversized guest bedroom (or ideal home office) with a walk-in closet, a dedicated laundry room with a storage closet and an attached 2-car garage complete the main floor. The finished walk-out basement is an entertainer’s dream, featuring a spacious family room with a gas fireplace, a sleek dry bar, two generously sized guest bedrooms, a full bathroom, and extensive storage space. This villa is perfectly situated just minutes from I-64, Scott Air Force Base, Downtown St. Louis, and premier local shopping and dining. If you're searching for a spectacular St. Clair County villa with zero exterior maintenance and resort-style amenities, welcome to your home
- Listing Status:
- Active
- Date Added:
- July 16, 2026
- Data Last Updated:
- August 12, 2026 at 12:19AM
- Listing Office:
- Judy Dempcy Homes Powered by KW Pinnacle : 618-632-4030
- MLS ID:
- 26037226

- Style: Other
- General: OtherOne
- HOA Amenities: Association ManagementMaintenance GroundsCommon Area Maintenance370.0Monthly
- Originating MLS: maris2
- School District: Grant DIST 110
- County: St. Clair
- Zoning: 03-16.0-404-032
- Utilities: Electricity ConnectedSewer ConnectedWater ConnectedAmeren
- Water: Public
- Sewer: Public Sewer
- Source: maris2
This listing courtesy of Judy Dempcy Homes Powered by KW Pinnacle
Monthly Payment
- Principal & Interest $
- Property Taxes $
- Home Insurance $
- VA Funding Fee $