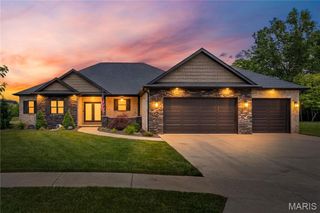
7452 Lonewolf Court, Fairview Heights, IL 62208
- 3 beds |
- 4 baths |
- 3,715 sqft
 Single-Family Home
  Built in 2006
  0.67acre lot
 3 car garage
  $236/sqft
  Listed 1 month ago
Property Description
Experience luxury living at its finest in this architectural masterpiece, showcasing exceptional custom craftsmanship and meticulous attention to detail throughout. This stunning residence features 3 spacious bedrooms, soaring vaulted ceilings, and an open, airy design that perfectly blends elegance and comfort. The oversized side-entry 3+ car garage offers abundant space for vehicles, hobbies, and storage, while a secure bunker-style storage area beneath the garage provides added peace of mind. The expansive walkout lower level is designed for entertaining, complete with a beautiful bar with custom granite countertops and wood elbow holders, second kitchen area, and ample space for gatherings, recreation, or relaxation. Enjoy breathtaking golf course views from multiple vantage points throughout the home, creating a picturesque backdrop year-round. Step outside to your private resort-style backyard retreat featuring a saltwater pool with elegant arch entry, poolside kitchenette, inviting fireplace, and dedicated pool storage. Whether hosting guests or enjoying a quiet evening at home, this outdoor oasis delivers the ultimate in luxury living. Additional Upgrades include radon mitigation system, Water softener, geothermal, radiant heat floors in basement, wired for security.
- Listing Status:
- Pending
- Date Added:
- June 24, 2026
- Data Last Updated:
- August 12, 2026 at 12:19AM
- Listing Office:
- Judy Dempcy Homes Powered by KW Pinnacle : 618-632-4030
- MLS ID:
- 26030650

- General: BarEat-in KitchenGranite Counters
- Appliances: DishwasherDisposalMicrowaveRange
- Laundry: Main Level
- Basement: Full
- A/C: Central Air
- Heating: Forced Air
- Fireplace: Family RoomFireplaceFireplaces: 1
- General: Outdoor KitchenPrivate Yard
- Style: Other
- Other Structures: CabanaPatioCovered
- Pool: In Ground
- Parking: Garage Faces SideOversized
- General: OtherOne
- HOA Amenities: Common GroundCommon Area Maintenance450.0Annually
- Originating MLS: maris2
- School District: Grant DIST 110
- County: St. Clair
- Zoning: 03-16.0-301-009
- View: Golf Course
- Fencing: Back Yard
- Utilities: Electricity ConnectedSewer ConnectedWater ConnectedAmeren
- Water: Public
- Sewer: Public Sewer
- Source: maris2
This listing courtesy of Judy Dempcy Homes Powered by KW Pinnacle
Monthly Payment
- Principal & Interest $
- Property Taxes $
- Home Insurance $
- VA Funding Fee $