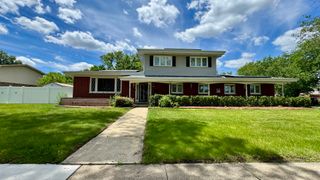
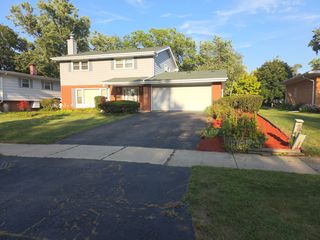
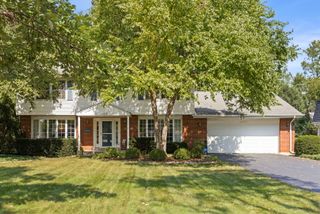
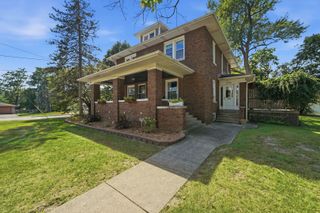
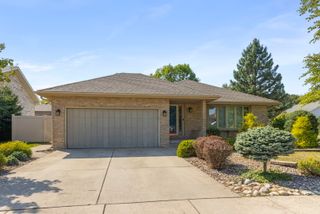
2708 Hawthorne Lane, Flossmoor, IL 60422
- 4 beds |
- 3 baths |
- 2,415 sqft
 Single-Family Home
  Built in 1956
  —— sqft lot
  2 car garage
  $152/sqft
  Listed ——
Property Description
What a house! Great location near downtown Flossmoor and the Metra Electric with direct access to the University of Chicago and the city, this updated quad-level home offers space, style, and functionality throughout. Step into the welcoming foyer with convenient access to the attached garage, backyard, laundry room, and newly remodeled powder room - a smart design for everyday living. Just a short flight up, the main living area features hardwood floors, floor-to-ceiling windows, and a striking double-sided gas log fireplace that connects seamlessly to the expansive eat-in kitchen. The kitchen is designed for gathering, showcasing custom cherry cabinetry, stainless steel appliances, generous storage, and thoughtful custom touches. A wall of windows and skylight flood the space with sunlight, while a door leads to the oversized composite deck overlooking the fully fenced and private backyard - ideal for entertaining or relaxing outdoors. Upstairs, you'll find four well-proportioned bedrooms and refreshed bathrooms, including a private primary suite. The lower-level family room with brand new carpeting provides additional living space with yet another fireplace, sunny windows, and plenty of storage. Complete with a two-car attached garage, a large shed, and an unbeatable location, this freshly painted home is ready for its next chapter. Schedule your showing today!
- Listing Status:
- Active
- Data Last Updated:
- September 21, 2026 at 12:20AM
- Listing Office:
- eXp Realty : 888-574-9405
- Listing Agent:
- Vicki Stevenson : 708-251-1500
- MLS ID:
- 12756917

- Parking: Garage Door OpenerYesGarage OwnedAttachedGarageParking spaces: 2
- General: Split Level
- HOA Amenities: Not Applicable
- Originating MLS: mred
- School District: 161
- County: Cook
- Zoning: 31122060550000
- Water: Lake Michigan
- Sewer: Public Sewer
- Source: mred
- Ownership: Fee Simple
This listing courtesy of Vicki Stevenson , eXp Realty
Monthly Payment
- Principal & Interest $
- Property Taxes $
- Home Insurance $
- VA Funding Fee $

 New - 2 days ago