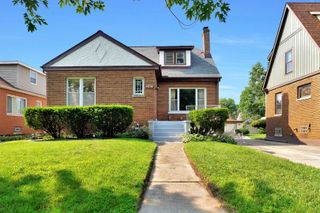
1301 Berkeley Avenue, Ford Heights, IL 60411
- 3 beds |
- 2 baths |
- 1,200 sqft
 Single-Family Home
  Built in 1997
  —— sqft lot
  2 car garage
  $200/sqft
  Listed 3 days ago
Property Description
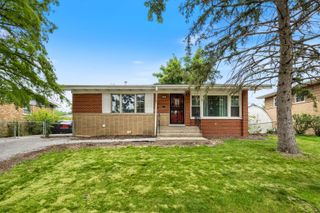
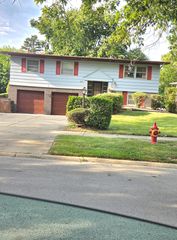
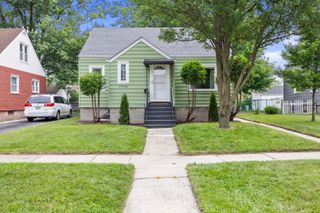
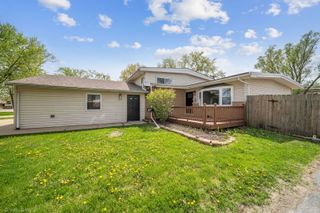
Completely renovated and move-in ready, this beautifully updated 3-bedroom, 2-bath home offers the perfect combination of modern upgrades, functional living space, and an exceptional lot size. Situated on two city lots, the property provides an expansive yard with endless possibilities for outdoor entertaining, gardening, recreation, or future projects. Inside, you'll find a spacious layout featuring all-new flooring throughout and numerous major mechanical updates that provide added value and peace of mind. Recent improvements include a brand-new furnace, central air conditioning, water heater, gas range, over-the-range microwave, and dishwasher, making this home ready for its next owner from day one. The attached 2-car garage offers convenience and additional storage. The backyard borders a forest preserve, creating a natural backdrop with no residential development directly behind the home, adding to the property's sense of privacy and open space. Conveniently located near schools, parks, shopping, dining, and public transportation, this fully renovated home is an outstanding opportunity for buyers seeking modern updates, generous outdoor space, and a move-in-ready property. Schedule your private showing today.
- Listing Status:
- Active
- Data Last Updated:
- July 24, 2026 at 7:18AM
- Listing Office:
- United Real Estate - Chicago : 630-748-4660
- Listing Agent:
- Tore Castagnier : 630-696-5231
- MLS ID:
- 12712112

- Style: Ranch
- Parking: YesGarage OwnedAttachedGarageParking spaces: 2
- General: 1 Story
- HOA Amenities: 0.0Not Applicable
- Originating MLS: mred
- School District: 169
- County: Cook
- Zoning: 32231180570000
- Water: Public
- Sewer: Public Sewer
- Source: mred
- Ownership: Fee Simple
This listing courtesy of Tore Castagnier , United Real Estate - Chicago
Monthly Payment
- Principal & Interest $
- Property Taxes $
- Home Insurance $
- VA Funding Fee $

 New - 1 day ago