1114 Des Plaines Avenue, Forest Park, IL 60130
- 3 beds |
- 4 baths |
- 1,819 sqft
 Town Home
  Built in 1999
  —— sqft lot
  2 car garage
  $220/sqft
  Listed 4 days ago
Property Description
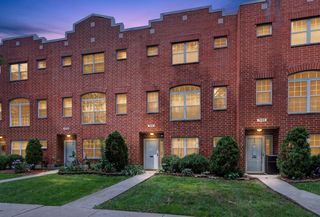
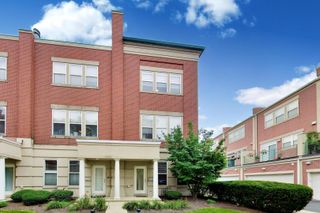
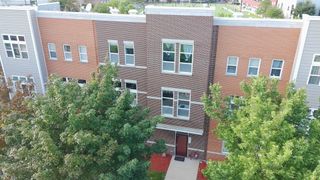
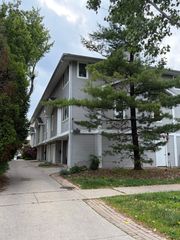
Welcome to this spacious 4 bedroom, 3.5 bath townhouse with a 2 car attached garage at Colonial Commons! The main living level features an inviting living room with vaulted ceilings, while the second floor dining area overlooks the living room and flows seamlessly into the kitchen. The kitchen offers an island, pantry closet and table space, plus access to a convenient half bath. The third floor features three bedrooms, including a generous primary suite with a large walk-in closet and private en suite. Two additional bedrooms share a hall bath, with one offering a walk in closet. The finished basement provides a fourth bedroom, full bath with walk in shower and laundry closet with utility sink. Enjoy the outdoors from the welcoming front porch. Conveniently located near the Blue Line, I-290, multiple parks, and the outstanding shopping, dining and entertainment throughout Oak Park. A wonderful place to start your next chapter.
- Listing Status:
- Active
- Data Last Updated:
- August 24, 2026 at 10:18PM
- Listing Office:
- Redfin Corporation : 847-337-7651
- Listing Agent:
- Jacqueline Colando : 847-337-7651
- MLS ID:
- 12736199

- Parking: Garage Door OpenerGarageYesGarage OwnedAttachedParking spaces: 2
- Windows: BlindsScreens
- HOA Amenities: InsuranceLawn CareSnow Removal85.0Monthly
- Originating MLS: mred
- School District: 91
- County: Cook
- Zoning: 15133130530000
- Water: Public
- Sewer: Public Sewer
- Source: mred
- Ownership: Fee Simple w/ HO Assn.
This listing courtesy of Jacqueline Colando , Redfin Corporation
Monthly Payment
- Principal & Interest $
- Property Taxes $
- Home Insurance $
- VA Funding Fee $