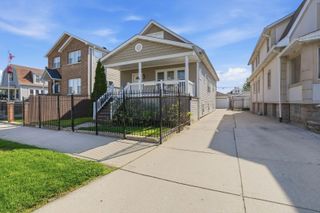
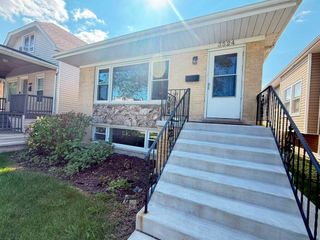
245 Elgin Avenue, Forest Park, IL 60130
- 5 beds |
- 3 baths |
- 2,362 sqft
 Single-Family Home
  Built in 1898
  —— sqft lot
  2 car garage
  $275/sqft
  Listed 11 days ago
Property Description
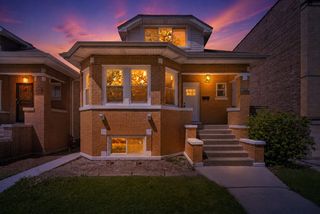
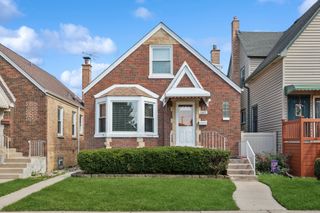
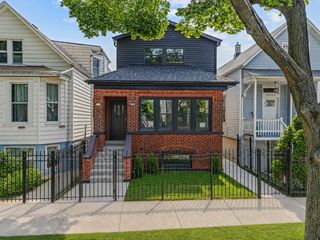
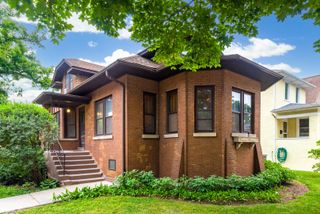
There's No Place Like Home! Welcome home to this spacious Forest Park residence, ideally situated on a double corner lot close to both downtown Forest Park & Oak Park. Step through the foyer and into a bright, airy sitting room framed by a charming arched opening and a beautiful front picture window. The adjoining dining room features a lovely bay window overlooking the tree-lined street and offers plenty of space for everyday meals or entertaining. Just off the dining room is a versatile main-floor bedroom, currently used as an office, with two closets offering excellent storage. A full bathroom adds flexibility to the main level. The kitchen features a picturesque greenhouse window, stainless steel appliances, granite countertops, and one of the home's most unique features-a walk-in butler's pantry complete with a secondary refrigerator and abundant storage, offering endless possibilities to customize the space to fit your needs. At the rear of the home is a comfortable and cozy family room. Upstairs, the primary suite offers a peaceful retreat with beautiful natural light, a walk-in closet, and a spacious private bathroom featuring a whirlpool tub, separate shower, & double vanity. Additional bedrooms provide flexible space for family, guests, playrooms, or work-from-home needs. The front bedroom also includes an adjoining bonus room that could easily become a dressing room, oversized walk-in closet, office, or creative space. A convenient second-floor laundry room completes the level. A full staircase leads to a large unfinished walk-up attic-an exciting opportunity for future refinishing! This home offers the space, character, and potential to truly make it your own. Plus, easy access to local shops, restaurants, parks, and public transportation, all while being tucked into a beautiful tree-lined neighborhood, you won't want to miss this one!
- Listing Status:
- Active
- Data Last Updated:
- September 21, 2026 at 4:17AM
- Listing Office:
- Berkshire Hathaway HomeServices Chicago : 708-848-5550
- Listing Agent:
- Anna Gillian Cramer : 708-426-4349
- MLS ID:
- 12753595

- Parking: Garage Door OpenerYesDetachedGarageParking spaces: 2
- Roofing: Asphalt
- General: 3 Stories
- HOA Amenities: CurbsSidewalksStreet LightsStreet PavedNot Applicable
- Originating MLS: mred
- School District: 91
- County: Cook
- Zoning: 15124270250000
- Fencing: Fenced
- Utilities: 200+ Amp Service
- Water: Lake Michigan
- Sewer: Public Sewer
- Source: mred
- Ownership: Fee Simple
This listing courtesy of Anna Gillian Cramer , Berkshire Hathaway HomeServices Chicago
Monthly Payment
- Principal & Interest $
- Property Taxes $
- Home Insurance $
- VA Funding Fee $