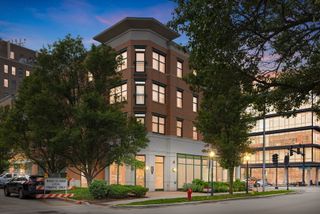
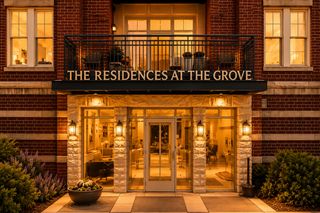
7753 Van Buren Street 303, Forest Park, IL 60130
- 1 bed |
- 1 bath |
- 765 sqft
 Condominium
  Built in 2006
  —— sqft lot
  1 car garage
  $339/sqft
  Listed 5 days ago
Property Description
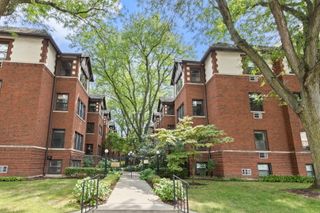
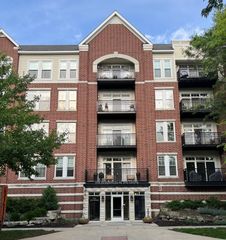
Welcome home to 7753 Van Buren at the highly sought-after Residences at the Grove, a secure elevator building where stylish, convenient condo living meets a serene, park-like setting. Beautifully updated, light-filled, and perfectly located, this stunning Forest Park condo offers the low-maintenance lifestyle you've been looking for! Step inside to a bright and spacious open-concept living area featuring rich hardwood floors, abundant natural light, and oversized sliding glass doors that open to your private balcony overlooking the lush, professionally landscaped grounds. The kitchen is perfect for both everyday living and entertaining, featuring 42-inch cabinetry, granite countertops, stainless steel appliances, and an expansive island with breakfast bar seating that opens seamlessly to the living space. The generously sized bedroom is filled with natural light and offers a large walk-in closet plus additional wardrobe storage. The updated full bath adds a fresh, modern touch, while convenient in-unit laundry makes everyday living even easier. Enjoy the added benefits of heated garage parking, additional storage, an exercise facility, and beautifully maintained outdoor common areas. Best of all, the location is hard to beat-just steps from the Blue Line and minutes from the Metra, downtown Forest Park, restaurants, shopping, parks, and more. Beautifully updated, move-in ready, and offering an incredible combination of comfort, convenience, and location, this is one you won't want to miss!
- Listing Status:
- Active
- Data Last Updated:
- August 24, 2026 at 3:19PM
- Listing Office:
- Legacy Properties, A Sarah Leonard Company, LLC : 224-239-3966
- Listing Agent:
- Sarah Leonard : 224-239-3966
- MLS ID:
- 12735090

- General: Balcony
- Parking: Garage Door OpenerYesAttachedGarageParking spaces: 1
- HOA Amenities: WaterGasInsuranceExercise FacilitiesExterior MaintenanceLawn CareSnow Removal375.0Monthly
- Originating MLS: mred
- School District: 91
- County: Cook
- Zoning: 15131090501021
- Water: Lake Michigan
- Sewer: Public Sewer
- Source: mred
- Ownership: Condo
This listing courtesy of Sarah Leonard , Legacy Properties, A Sarah Leonard Company, LLC
Monthly Payment
- Principal & Interest $
- Property Taxes $
- Home Insurance $
- VA Funding Fee $