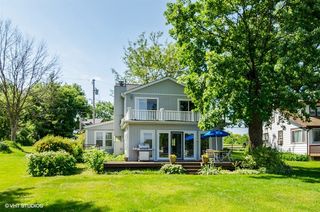
35672 N Sheridan Drive, Fox Lake, IL 60020
- 3 beds |
- 2 baths |
- 1,776 sqft
 Single-Family Home
  Built in 1968
  0.29acre lot
 —— car garage
  $335/sqft
  Listed 12 days ago
Property Description
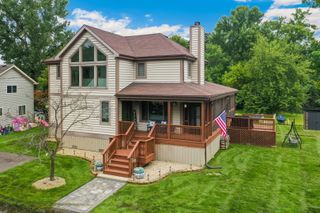
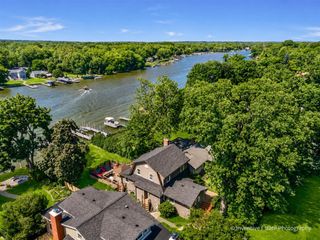
OWN A PIECE OF PIE ON PISTAKEE! Rarely available & exceptionally positioned, this west-facing WATERFRONT RANCH on Pistakee Lake delivers 60' of shoreline, direct Fox Chain-O-Lakes access, & STANDOUT SUNSET VIEWS. The 3-bed/2-bath home features an open floor plan connecting the kitchen & living room, while the vaulted sunroom takes full advantage of the setting with skylights & expansive lake views from every window. The vaulted primary bedroom offers a walk-in closet, & a 2024 bathroom renovation adds a substantial recent upgrade. Outdoors, the property is equally well equipped with two large patios adjoining the home, a cement seawall, 20' pier, a waterfront deck with covered seating, waterfront firepit, outdoor shower, & fenced yard. With meaningful improvements completed from 2022 - 2024, plus the added convenience of conveying FULLY FURNISHED, this property combines a highly functional ranch layout with the waterfront infrastructure & turnkey ease buyers are looking for. **ADDITIONAL KEY UPDATES: 2024: bathroom reno; 2023: patio, firepit, fence, washer & dryer, outdoor shower; 2022: water softener**
- Listing Status:
- Active
- Data Last Updated:
- August 24, 2026 at 7:19AM
- Listing Office:
- Better Homes and Garden Real Estate Star Homes : 847-548-2625
- Listing Agent:
- Jim Starwalt : 224-627-7581
- MLS ID:
- 12706138

- General: Fire Pit
- Style: Ranch
- Other Structures: Boat Dock
- Parking: ConcreteDrivewayYesOwnedParking spaces: 2
- Roofing: Asphalt
- Windows: ScreensSkylight(s)Window Treatments
- General: 1 Story
- HOA Amenities: LakeStreet LightsStreet PavedOther50.0Annually
- Originating MLS: mred
- School District: 38
- County: Lake
- Zoning: 05151040670000
- View: Water
- Fencing: Fenced
- Water: Well
- Sewer: Septic Tank
- Source: mred
- Ownership: Fee Simple
This listing courtesy of Jim Starwalt , Better Homes and Garden Real Estate Star Homes
Monthly Payment
- Principal & Interest $
- Property Taxes $
- Home Insurance $
- VA Funding Fee $

 New - 3 days ago