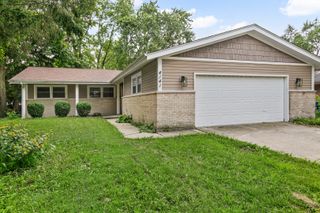
20558 S Graceland Lane, Frankfort, IL 60423
- 4 beds |
- 2 baths |
- 1,404 sqft
 Single-Family Home
  Built in 1976
  7,405sqft lot
 1 car garage
  $246/sqft
  Listed 2 days ago
Property Description
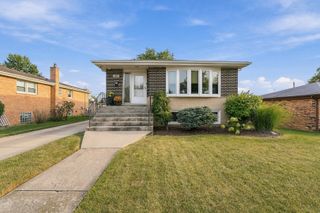
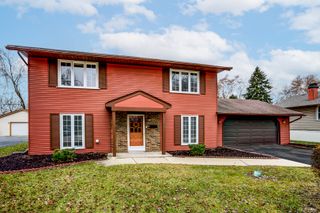
This Frankfort home has been refreshed from top to bottom, with the space, updates, and backyard you've been waiting for! From the brand NEW roof, the fresh paint and new flooring, to the updated light fixtures and stylish finishes, every detail has been thoughtfully refreshed for today's lifestyle. The stunning kitchen has been beautifully updated with painted cabinetry, new hardware, a porcelain tile backsplash, new dishwasher, and garbage disposal. Both bathrooms have also been tastefully updated with contemporary finishes including custom stacked brick accent walls. The spacious layout offers room for everyone, featuring a large living room, a family room, and an oversized dining area that's perfect for hosting holidays, dinner parties, or everyday gatherings. Outside the home continues to shine. Relax or entertain beneath the custom, handcrafted pergola, creating the perfect outdoor living space. The large, fully fenced backyard offers plenty of shade, room to play, and includes a brand-new storage shed. Whether you're enjoying summer barbecues, evenings around the outdoor living area, or simply unwinding in your private backyard, this space is ready to impress. Additional updates include renovated laundry room, finished garage with built-in storage and workbench, updated interior doors, refreshed landscaping, and numerous improvements throughout the home. All that's left to do is move in, make it your own, and start enjoying everything this Frankfort home has to offer!
- Listing Status:
- Active
- Data Last Updated:
- September 21, 2026 at 12:20AM
- Listing Office:
- Nest Equity Realty : 630-464-7701
- Listing Agent:
- Cori Michael : 630-464-7701
- MLS ID:
- 12763326

- Style: Split Level
- Other Structures: PergolaShed(s)
- Parking: ConcreteGarage Door OpenerYesGarage OwnedAttachedGarageParking spaces: 1
- Roofing: Asphalt
- Windows: Screens
- General: Raised RanchConcrete Perimeter
- HOA Amenities: CurbsSidewalksStreet LightsStreet PavedNot Applicable
- Originating MLS: mred
- School District: 161
- County: Will
- Zoning: 1909133050160000
- Fencing: Fenced
- Utilities: Circuit Breakers
- Water: Public
- Sewer: Public Sewer
- Source: mred
- Ownership: Fee Simple
This listing courtesy of Cori Michael , Nest Equity Realty
Monthly Payment
- Principal & Interest $
- Property Taxes $
- Home Insurance $
- VA Funding Fee $

 New - 3 days ago