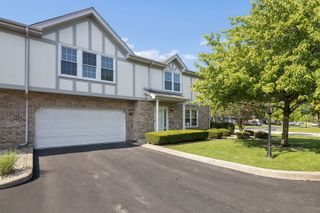
21332 Windy Hill Drive, Frankfort, IL 60423
- 2 beds |
- 2 baths |
- 2,063 sqft
 Town Home
  Built in 2004
  —— sqft lot
  2 car garage
  $165/sqft
  Listed ——
Property Description
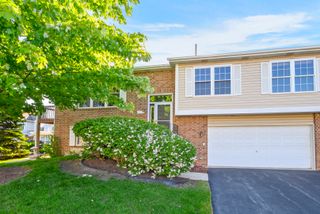
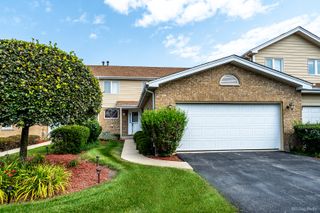
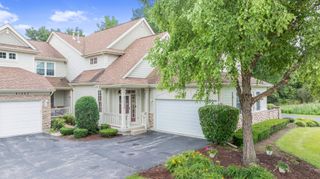
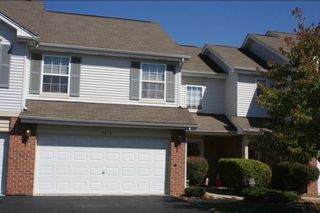
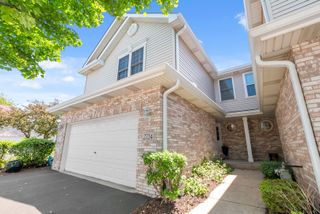
Beautifully maintained 2-bedroom, 2-bath home with a 2-car garage located in the highly desirable Windy Hill community of Frankfort. Step inside to an inviting foyer with soaring vaulted ceilings and beautiful hardwood floors that flow throughout the main living areas. The updated kitchen features rich maple cabinetry, granite countertops, stainless steel appliances, and plenty of workspace, making it ideal for both everyday living and entertaining. Elegant arched entryways add character and architectural charm throughout the home. The spacious primary suite boasts vaulted ceilings, a walk-in closet, and a private en-suite bath complete with double vanities, a separate shower, and a relaxing whirlpool tub. A generously sized second bedroom and full bath provide comfort and flexibility for guests or a home office. A new deck is ready to be completed as well with amazing views! There is nothing you need to do but just move in! Located in the sought-after Windy Hill community, this move-in-ready home offers style, comfort, and convenience in a fantastic Frankfort location.
- Listing Status:
- Active
- Data Last Updated:
- July 26, 2026 at 3:20AM
- Listing Office:
- Keller Williams Preferred Rlty : 708-798-1111
- Listing Agent:
- Jamie Lemmons-Svoboda : 847-606-9045
- MLS ID:
- 12696747

- General: Balcony
- Parking: AsphaltGarage Door OpenerYesGarage OwnedAttachedGarageParking spaces: 2
- Roofing: Asphalt
- Windows: Screens
- General: Concrete Perimeter
- HOA Amenities: Bike Room/Bike TrailsInsuranceExterior MaintenanceLawn CareSnow Removal324.0Monthly
- Originating MLS: mred
- School District: 161
- County: Will
- Zoning: 1909233010141005
- Utilities: Circuit Breakers200+ Amp Service
- Water: PublicShared Well
- Sewer: Public Sewer
- Source: mred
- Ownership: Condo
This listing courtesy of Jamie Lemmons-Svoboda , Keller Williams Preferred Rlty
Monthly Payment
- Principal & Interest $
- Property Taxes $
- Home Insurance $
- VA Funding Fee $

 New - 2 days ago