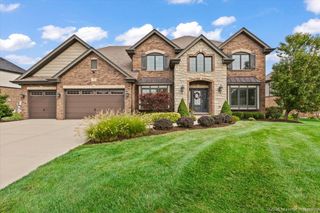
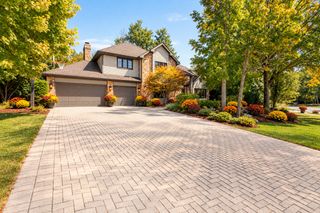
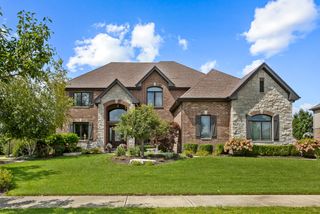
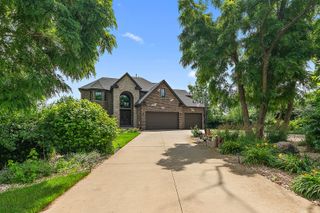
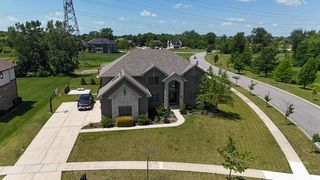
22384 Mallow Drive, Frankfort, IL 60423
- 4 beds |
- 5 baths |
- 5,547 sqft
 Single-Family Home
  Built in 2018
  0.45acre lot
 3 car garage
  $171/sqft
  Listed 24 days ago
Property Description
Welcome to this charming home where thoughtful design meets quiet outdoor relaxation. Spanning over 5,500 square feet, this 6-bedroom, 4.5-bath home offers an inviting main floor complete with LVP flooring, a private office, sitting room, formal dining room, and first-floor laundry. The open-concept kitchen features quartz countertops, an oversized island, walk-in pantry, and an eat-in dining area that flows seamlessly into the vaulted living room with a gas fireplace. Sliding glass doors lead out to a raised deck with stairs down to a private hot tub overlooking serene pond views, perfect for taking the paddle boat out for a morning ride. Upstairs, the primary suite boasts dual walk-in closets, including a room-sized main closet with built-in storage, and a private bath with double sinks, a walk-in shower, and a soaking tub. Three additional second-floor bedrooms include one with a private en-suite bath, alongside two bedrooms sharing access to a full hall bathroom while featuring connecting closets. The finished basement adds incredible living space with two more bedrooms, a full bath, a dedicated gym equipped with a treadmill and elliptical, built-in storage shelving, and a fully outfitted theater room with all seating, projector, screen, and sound system included with the home. Practical extras include a reverse osmosis system, water softener, dual-zone HVAC, radon mitigation system, sprinkler system, power outlets in the fascia, Weber gas grill, and all main appliances. Ideally located just minutes from vibrant downtown dining and shopping, Commissioners Park, and local walking and biking paths, including the scenic Old Plank Road Trail.
- Listing Status:
- Active
- Data Last Updated:
- September 21, 2026 at 4:17AM
- Listing Office:
- Coldwell Banker Realty : 708-460-4900
- Listing Agent:
- Britny Duffy : 815-491-2215
- MLS ID:
- 12745806

- General: Hot Tub
- Parking: ConcreteGarage Door OpenerYesGarage OwnedAttachedGarageParking spaces: 3
- Roofing: Asphalt
- General: 2 StoriesConcrete Perimeter
- HOA Amenities: ParkLakeSidewalksStreet LightsStreet PavedOther595.0Annually
- Originating MLS: mred
- School District: 157C
- County: Will
- Zoning: 1909351080100000
- Water: Public
- Sewer: Public Sewer
- Source: mred
- Ownership: Fee Simple w/ HO Assn.
This listing courtesy of Britny Duffy , Coldwell Banker Realty
Monthly Payment
- Principal & Interest $
- Property Taxes $
- Home Insurance $
- VA Funding Fee $