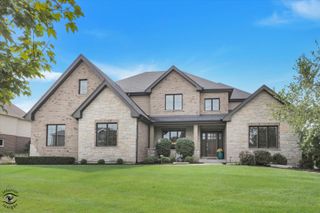
23054 Kelsey Marie Lane, Frankfort, IL 60423
- 5 beds |
- 4 baths |
- 3,638 sqft
 Single-Family Home
  Built in 2026
  0.35acre lot
 3 car garage
  $219/sqft
  Listed 1 day ago
Property Description
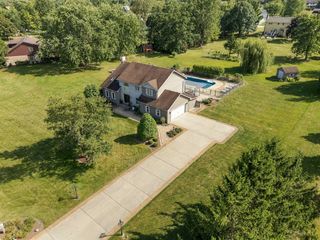
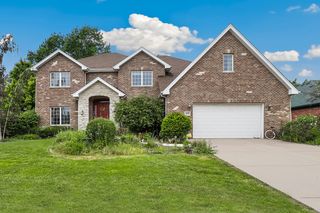
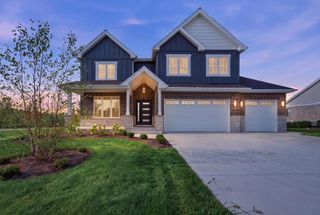
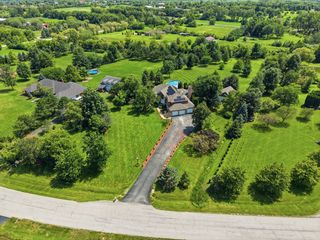
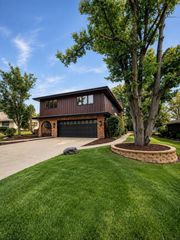
Another beautiful build in Lakeview Estates. All the quality craftsmanship you have come to expect with an unbeatable floor plan. Need a bedroom or office on the main level? We got you! And adjacent to a full bath. Still 4 spacious upper level bedrooms. Primary ensuite with walk-in closet, dual vanities and soaker tub. Formal living and dining room with wainscoting and a butler's area complete with beverage refrigerator. Nicely sized kitchen with stainless appliances, bright cabinetry and a complimenting large island with seating. Storage in mudroom with closet, bench and walk-in pantry. Soaring family room with bridge views and fireplace. Step out to concrete patio and expansive backyard. Unfinished basement already roughed-in for expansion. Wide concrete drive to 3-car front load garage. An awesome community with a country feel but just a short drive to downtown Frankfort and all of its many amenities.
- Listing Status:
- Active
- Data Last Updated:
- September 22, 2026 at 7:20AM
- Listing Office:
- Century 21 Circle : 708-945-2121
- Listing Agent:
- Mike McCatty : 708-945-2121
- MLS ID:
- 12764835

- Style: Traditional
- Parking: ConcreteGarage Door OpenerYesGarage OwnedAttachedGarageParking spaces: 3
- Roofing: Asphalt
- General: 2 StoriesConcrete Perimeter
- HOA Amenities: ParkCurbsSidewalksStreet LightsStreet Paved300.0Annually
- Originating MLS: mred
- School District: 157C
- County: Will
- Zoning: 1909354150070000
- Utilities: Circuit Breakers200+ Amp Service
- Water: Public
- Sewer: Public Sewer
- Source: mred
- Ownership: Fee Simple w/ HO Assn.
This listing courtesy of Mike McCatty , Century 21 Circle
Monthly Payment
- Principal & Interest $
- Property Taxes $
- Home Insurance $
- VA Funding Fee $